Skip main navigation
Closed
  • Listing Provided by: Coldwell Banker Realty - Gundaker
    Bought with: Realty Shop
    $407,100

    940 Barcroft Woods Ct, Ballwin, MO 63021

    4beds
    1,732sqft
    Single Family Residence
    Built in 1979
    5,183.64 Square Feet Lot
    $407,100 Zestimate®
    $235/sqft
    $2,415 Estimated rent

    Home value

    $407,100

    $387,000 - $427,000

    $2,415/mo

    Zestimate® history
    Loading
    Loading...

    Owner options

    List your home for rent

    $2,415/mo

    Rent Zestimate®

    Find your next renter with Zillow Rental Manager. Plus, with online applications, you can quickly screen prospective tenants – for free.

    Learn more

    $2,415/mo

    Rent Zestimate®

    Refinance and save

    $2,923/mo

    Est. payment

    Refinancing to a lower rate could help reduce your monthly payments and save thousands over the life of the loan.

    See today's rates

    $2,923/mo

    Est. payment

    Explore your selling options

    Work with a Zillow partner agent

    Leverage their expertise and Zillow's premium Showcase listings to get your home seen by more buyers.

    Get started

    List with your own agent

    Get your home in front of millions of buyers by listing it on Zillow.

    Learn how to do it

    Sell it yourself

    Take full control of how buyers see your home on Zillow by listing For Sale by Owner (FSBO).

    List your home

    What's special

    Gas fireplaceFront patioWooded common groundPicturesque loftAmple parkingWalk-in closetGe appliances

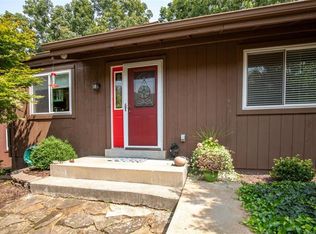
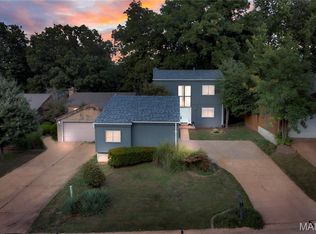
    This contemporary 1.5 story in Country Lane Woods fronts a cul-de-sac and backs to wooded common ground. Ample parking, a front patio, and a privacy-fenced garden create a uniquely welcoming entrance. The cozy living room has a gas fireplace, a slider to the back deck, a gorgeous bamboo vaulted ceiling, and incredible windows that accentuate the wooded landscape. The kitchen features stainless fixtures and GE appliances including a 5-burner gas range. The ceramic floors and marble counters complete the elegant decor. The main floor bedroom has a walk-in closet, a slider to the back deck, and a full bathroom. The airy staircase leads to a picturesque loft where sunlight pours in through floor-to-ceiling windows. 3 bedrooms, and a full bathroom complete the upper level. The lower level includes a large workroom, a full bathroom, lots of storage space, and a rec area that walks out to a patio. The subdivision includes a swimming pool, clubhouse, playground, and tennis courts.

    This property is off market, which means it's not currently listed for sale or rent on Zillow. This may be different from what's available on other websites or public sources.
    Zillow last checked:

    Listing updated:

    Listing Provided by:

    Chris Rosenthal 314-322-0375,

    Coldwell Banker Realty - Gundaker

    Bought with:

    George E Ermold, 2014020872

    Realty Shop

    Source: MARIS,MLS#: 23024155MLS LogoOriginating MLS: St. Louis Association of REALTORS

    Facts & features

    Interior

    Bedrooms & bathrooms
    • Bedrooms: 4
    • Bathrooms: 3
    • Full bathrooms: 3
    • Main level bathrooms: 1
    • Main level bedrooms: 1
    Primary bedroom
    • Features: Floor Covering: Wood, Wall Covering: Some
    • Level: Main
    • Area: 195
    • Dimensions: 13x15
    Bedroom
    • Features: Floor Covering: Wood, Wall Covering: Some
    • Level: Upper
    • Area: 195
    • Dimensions: 15x13
    Bedroom
    • Features: Floor Covering: Wood, Wall Covering: Some
    • Level: Upper
    • Area: 132
    • Dimensions: 12x11
    Bedroom
    • Features: Floor Covering: Wood, Wall Covering: Some
    • Level: Upper
    • Area: 121
    • Dimensions: 11x11
    Primary bathroom
    • Features: Floor Covering: Ceramic Tile, Wall Covering: None
    • Level: Main
    • Area: 35
    • Dimensions: 5x7
    Bathroom
    • Features: Floor Covering: Ceramic Tile, Wall Covering: None
    • Level: Upper
    • Area: 65
    • Dimensions: 13x5
    Bathroom
    • Features: Floor Covering: Ceramic Tile, Wall Covering: None
    • Level: Lower
    • Area: 42
    • Dimensions: 6x7
    Bonus room
    • Features: Floor Covering: Carpeting, Wall Covering: None
    • Level: Lower
    • Area: 90
    • Dimensions: 9x10
    Dining room
    • Features: Floor Covering: Ceramic Tile, Wall Covering: Some
    • Level: Main
    • Area: 132
    • Dimensions: 12x11
    Kitchen
    • Features: Floor Covering: Ceramic Tile, Wall Covering: None
    • Level: Main
    • Area: 143
    • Dimensions: 13x11
    Living room
    • Features: Floor Covering: Wood, Wall Covering: Some
    • Level: Main
    • Area: 228
    • Dimensions: 19x12
    Recreation room
    • Features: Floor Covering: Carpeting, Wall Covering: None
    • Level: Lower
    • Area: 132
    • Dimensions: 11x12
    Storage
    • Features: Floor Covering: Carpeting, Wall Covering: None
    • Level: Lower
    • Area: 216
    • Dimensions: 18x12
    Heating
    • Natural Gas, Forced Air
    Cooling
    • Central Air, Electric
    Appliances
    • Included: Gas Water Heater, Dishwasher, Disposal, Microwave, Gas Range, Gas Oven, Refrigerator, Stainless Steel Appliance(s)
    Features
    • Vaulted Ceiling(s), Walk-In Closet(s), Kitchen/Dining Room Combo, Kitchen Island, Solid Surface Countertop(s)
    • Basement: Full,Partially Finished,Walk-Out Access
    • Number of fireplaces: 1
    • Fireplace features: Living Room
    Interior area
    • Total structure area: 1,732
    • Total interior livable area: 1,732 sqft
    • Finished area above ground: 1,732

    Property

    Parking
    • Total spaces: 2
    • Parking features: Detached
    • Garage spaces: 2
    Features
    • Levels: One and One Half
    • Patio & porch: Deck, Patio
    Lot
    • Size: 5,183 sqft
    • Dimensions: 45 x 112
    • Features: Adjoins Common Ground, Adjoins Wooded Area, Cul-De-Sac
    Details
    • Parcel number: 24P130704
    • Special conditions: Standard

    Construction

    Type & style
    • Home type: SingleFamily
    • Architectural style: Contemporary,Other
    • Property subtype: Single Family Residence
    Materials
    • Wood Siding, Cedar
    Condition
    • Year built: 1979

    Utilities & green energy

    • Sewer: Public Sewer
    • Water: Public
    • Utilities for property: Natural Gas Available

    Community & neighborhood

    Location
    • Region: Ballwin
    • Subdivision: Country Lane Woods Ii 4

    HOA & financial

    HOA
    • HOA fee: $340 annually

    Other

    Other facts
    • Listing terms: Cash,Conventional,FHA,VA Loan
    • Ownership: Private
    • Road surface type: Concrete

    Price history

    DateEventPrice
    6/22/2023Sold--
    Source: MARIS #23024155 Report a problem
    5/16/2023Pending sale$365,000$211/sqft
    Source: MARIS #23024155 Report a problem
    5/12/2023Listed for sale$365,000+35.8%$211/sqft
    Source: MARIS #23024155 Report a problem
    7/13/2017Sold--
    Source: MARIS #17043061 Report a problem
    6/13/2017Pending sale$268,700$155/sqft
    Source: Chesterfield #17043061 Report a problem
    6/9/2017Listed for sale$268,700$155/sqft
    Source: Chesterfield #17043061 Report a problem
    5/30/2017Pending sale$268,700$155/sqft
    Source: Chesterfield #17043061 Report a problem
    5/26/2017Listed for sale$268,700+8%$155/sqft
    Source: Keller Williams Realty Chester #17043061 Report a problem
    10/18/2015Listing removed$248,900$144/sqft
    Source: Owner Report a problem
    7/15/2015Listed for sale$248,900+24.5%$144/sqft
    Source: Owner Report a problem
    1/27/2012Sold--
    Source: Public Record Report a problem
    11/2/2011Price change$199,900-2.4%$115/sqft
    Source: Des Peres Office #11049880 Report a problem
    10/15/2011Listed for sale$204,900$118/sqft
    Source: Des Peres Office #11049880 Report a problem
    9/16/2009Sold--
    Source: Public Record Report a problem
    3/5/2004Sold--
    Source: Public Record Report a problem

    Public tax history

    YearProperty taxesTax assessment
    2025$3,944 +6.2%$60,770 +12.2%
    2024$3,715 -0.9%$54,170
    2023$3,747 +0.2%$54,170 +8.9%
    2022$3,741 +0.6%$49,730
    2021$3,720 +10.7%$49,730 +15.8%
    2020$3,360 +2.8%$42,950
    2019$3,269 $42,950 +8.8%
    2018$3,269 $39,460
    2017$3,269 +4.4%$39,460 +8.1%
    2016$3,132 +0.5%$36,500
    2015$3,117 $36,500 +5.1%
    2014$3,117 +11.8%$34,740
    2013$2,789 $34,740 -6.8%
    2012-- $37,280
    2011-- $37,280 +3.7%
    2010$2,514 +6.9%$35,950
    2009$2,351 -3.5%$35,950 -4.5%
    2008$2,436 +8.9%$37,640
    2007$2,236 $37,640 +12.4%
    2006$2,236 -1.6%$33,500
    2005$2,273 $33,500 +17.6%
    2003-- $28,480 +18.7%
    2002$1,622 +5.7%$24,000
    2001$1,535 $24,000

    Find assessor info on the county website

    Neighborhood: 63021

    Nearby schools

    GreatSchools rating
    Schools provided by the listing agent
    • Elementary: Carman Trails Elem.
    • Middle: South Middle
    • High: Parkway South High

    Source: MARIS. This data may not be complete. We recommend contacting the local school district to confirm school assignments for this home.

    Get a cash offer in 3 minutes
    Find out how much your home could sell for in as little as 3 minutes with a no-obligation cash offer.
    Estimated market value
    $407,100
    Get a cash offer in 3 minutes
    Find out how much your home could sell for in as little as 3 minutes with a no-obligation cash offer.
    Estimated market value
    $407,100