Skip main navigation
Closed
  • Listing Provided by: Fathom Realty-St. Louis
    Bought with: RedKey Realty Leaders
    Price Unknown

    954 Barcroft Woods Ct, Manchester, MO 63021

    3beds
    1,736sqft
    Single Family Residence
    Built in 1979
    5,893.67 Square Feet Lot
    $363,100 Zestimate®
    $--/sqft
    $2,420 Estimated rent

    Home value

    $363,100

    $338,000 - $389,000

    $2,420/mo

    Zestimate® history
    Loading
    Loading...

    Owner options

    List your home for rent

    $2,420/mo

    Rent Zestimate®

    Find your next renter with Zillow Rental Manager. Plus, with online applications, you can quickly screen prospective tenants – for free.

    Learn more

    $2,420/mo

    Rent Zestimate®

    Refinance and save

    $370/mo

    Est. payment

    Refinancing to a lower rate could help reduce your monthly payments and save thousands over the life of the loan.

    See today's rates

    $370/mo

    Est. payment

    Explore your selling options

    Work with a Zillow partner agent

    Leverage their expertise and Zillow's premium Showcase listings to get your home seen by more buyers.

    Get started

    List with your own agent

    Get your home in front of millions of buyers by listing it on Zillow.

    Learn how to do it

    Sell it yourself

    Take full control of how buyers see your home on Zillow by listing For Sale by Owner (FSBO).

    List your home

    What's special

    Fenced backyardQuiet cul-de-sacBrand-new carpet and paintNew roofOpen floor planEat-in kitchenNeutral tones
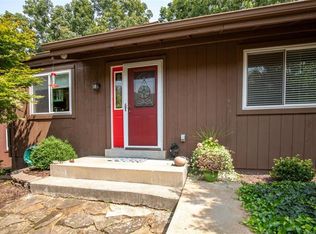
    Back on the market...No fault of sellers. Welcome to 954 Barcroft Woods Court – the perfect blend of comfort, convenience, and quality updates in the heart of West County! Tucked away on a quiet cul-de-sac in the highly sought-after Barcroft Woods subdivision, this beautifully maintained 4-bedroom, 3.5-bath home offers both peace and proximity. Located just minutes from top-rated Rockwood School District campuses, shopping, dining, and major highways, this home makes everyday living a breeze. Step inside to find an open floor plan designed for modern living. The spacious living room features large windows that flood the space with natural light, while neutral tones and brand-new carpet and paint (2025) create a fresh, move-in-ready feel throughout. The eat-in kitchen offers plenty of counter space, stainless steel appliances. Upstairs, the generous primary suite includes a walk-in closet and private bath. Two additional bedrooms and a full hall bath provide flexibility for family, guests, or a home office. The finished lower level adds even more living space—ideal for an additional bedroom, rec room, gym, or media area. Enjoy peace of mind with major exterior updates already done for you: a new roof and siding provide lasting value and curb appeal. Outside, the fenced backyard and deck offer a private outdoor retreat, great for pets, play, or weekend barbecues. Situated near Hwy 141, I-44, and Manchester Rd, you’ll have easy access to everything—from local parks and trails to retail, restaurants, and entertainment. It’s the best of suburban living with unbeatable convenience. Whether you’re a first-time buyer, growing family, or simply looking to settle in one of St. Louis County’s most desirable areas, 954 Barcroft Woods Ct is ready to welcome you home.

    Zillow last checked:

    Listing updated:

    Listing Provided by:

    Chip E Asher 314-707-1488,

    Fathom Realty-St. Louis

    Bought with:

    Jamie Perkins, 2007023306

    RedKey Realty Leaders

    Source: MARIS,MLS#: 25068491MLS LogoOriginating MLS: St. Louis Association of REALTORS

    Facts & features

    Interior

    Bedrooms & bathrooms
    • Bedrooms: 3
    • Bathrooms: 4
    • Full bathrooms: 3
    • 1/2 bathrooms: 1
    • Main level bathrooms: 1
    Heating
    • Natural Gas
    Cooling
    • Central Air
    Features
    • Has basement: Yes
    • Number of fireplaces: 1
    Interior area
    • Total structure area: 1,736
    • Total interior livable area: 1,736 sqft
    • Finished area above ground: 1,736

    Property

    Parking
    • Total spaces: 2
    • Parking features: Garage
    • Garage spaces: 2
    Features
    • Levels: Two
    • Fencing: Back Yard
    Lot
    • Size: 5,893 sqft
    • Features: Adjoins Wooded Area, Cul-De-Sac
    Details
    • Parcel number: 24P130731
    • Special conditions: Standard

    Construction

    Type & style
    • Home type: SingleFamily
    • Architectural style: Contemporary
    • Property subtype: Single Family Residence
    Condition
    • Year built: 1979

    Utilities & green energy

    • Electric: 220 Volts
    • Sewer: Public Sewer
    • Water: Public
    • Utilities for property: Cable Available

    Community & neighborhood

    Location
    • Region: Manchester
    • Subdivision: Country Lane Woods Ii 4

    HOA & financial

    HOA
    • Has HOA: Yes
    • HOA fee: $370 annually
    • Amenities included: Clubhouse
    • Services included: Clubhouse, Maintenance Parking/Roads
    • Association name: Countrylane Woods II HOA, Inc

    Other

    Other facts
    • Listing terms: Cash,Conventional,FHA,VA Loan
    • Ownership: Private

    Price history

    DateEventPrice
    2/26/2026Sold--
    Source: MARIS #25068491 Report a problem
    1/12/2026Contingent$364,900$210/sqft
    Source: MARIS #25068491 Report a problem
    1/5/2026Listed for sale$364,900$210/sqft
    Source: MARIS #25068491 Report a problem
    12/13/2025Contingent$364,900$210/sqft
    Source: MARIS #25068491 Report a problem
    11/7/2025Price change$364,900-2.7%$210/sqft
    Source: MARIS #25068491 Report a problem
    10/9/2025Listed for sale$374,900+72.1%$216/sqft
    Source: MARIS #25068491 Report a problem
    4/14/2009Sold--
    Source: Public Record Report a problem
    9/20/2008Listed for sale$217,900$126/sqft
    Source: Visual Tour #80053873 Report a problem
    7/2/2004Sold--
    Source: Public Record Report a problem

    Public tax history

    YearProperty taxesTax assessment
    2025$4,013 +6.2%$61,850 +12.2%
    2024$3,779 -0.9%$55,120
    2023$3,812 +0.7%$55,120 +9.5%
    2022$3,786 +0.6%$50,340
    2021$3,765 +12.1%$50,340 +17.3%
    2020$3,357 0%$42,910
    2019$3,358 $42,910 +5.8%
    2018$3,358 $40,550
    2017$3,358 +4.4%$40,550 +8.6%
    2016$3,218 +1%$37,330
    2015$3,187 $37,330 +6.4%
    2014$3,187 +13.2%$35,070
    2013$2,815 $35,070 -7.4%
    2012-- $37,860
    2011-- $37,860 +6.2%
    2010$2,493 +6.9%$35,660
    2009$2,332 -5.1%$35,660 -6.1%
    2008$2,457 +8.7%$37,960
    2007$2,260 $37,960 +12.1%
    2006$2,260 -1.6%$33,850
    2005$2,297 $33,850 +18.3%
    2003-- $28,610 +13.3%
    2002$1,706 +8.5%$25,260
    2001$1,572 $25,260

    Find assessor info on the county website

    Neighborhood: 63021

    Nearby schools

    GreatSchools rating
    Schools provided by the listing agent
    • Elementary: Carman Trails Elem.
    • Middle: South Middle
    • High: Parkway South High

    Source: MARIS. This data may not be complete. We recommend contacting the local school district to confirm school assignments for this home.

    Get a cash offer in 3 minutes
    Find out how much your home could sell for in as little as 3 minutes with a no-obligation cash offer.
    Estimated market value
    $363,100
    Get a cash offer in 3 minutes
    Find out how much your home could sell for in as little as 3 minutes with a no-obligation cash offer.
    Estimated market value
    $363,100