Discover contemporary style in this gorgeously updated 1.5 story home. There is a great room with a vaulted ceiling with floor to ceiling brick woodburning fireplace with wood mantle. It has ample space for a dining room table and chairs. Upgraded luxury vinyl plank flooring enhances the first floor. The eat-in kitchen shines with brand-new 42-inch white cabinets, quartz counters, subway tile backsplash, and stainless steel appliances, including an oversized undermount sink with a Moen gooseneck faucet, water purifier, top controls dishwasher, side by side refrigerator, flat top stove, and built-in microwave. The main level offers two generously sized bedrooms; and full bath with a tiled tub surround, tile flooring, new vanity, toilet, tub, sliding glass doors, tub and fixtures. It has a master bedroom suite with skylight and updated bathroom with tile flooring, tile shower surround, newer fixtures and vanity. Other features include vinyl thermal insulated double pane windows; new roof and gutters (2025), newer front entry door with leaded glass, newer sliding doors to deck. Outside, a nice deck overlooks a beautifully landscaped, black metal privacy-fenced yard. The finished lower level adds a spacious family/recreation room and extra living space. A detached two-car garage completes this impressive property. HVAC was replaced in 2020, water heater in 2023.
Closed
Listed by: Keller Williams Realty St. Louis • Lou J Coco • 314-477-7642
Bought with: Compass Realty Group
Price Unknown
962 Barcroft Woods Ct, Ballwin, MO 63021
4beds
2,136sqft
Single Family Residence
Built in 1979
7,487 Square Feet Lot
$357,800 Zestimate®
$--/sqft
$2,491 Estimated rent
Home value
$357,800
$329,000 - $386,000
$2,491/mo
Zestimate® history
Owner options
List your home for rent
$2,491/mo
Rent Zestimate®
Find your next renter with Zillow Rental Manager. Plus, with online applications, you can quickly screen prospective tenants – for free.
$2,491/mo
Rent Zestimate®
Refinance and save
$370/mo
Est. payment
Refinancing to a lower rate could help reduce your monthly payments and save thousands over the life of the loan.
$370/mo
Est. payment
Explore your selling options
Work with a Zillow partner agent
Leverage their expertise and Zillow's premium Showcase listings to get your home seen by more buyers.
Get startedList with your own agent
Get your home in front of millions of buyers by listing it on Zillow.
Learn how to do itSell it yourself
Take full control of how buyers see your home on Zillow by listing For Sale by Owner (FSBO).
List your homeWhat's special
Black metal privacy-fenced yardNice deckQuartz countersUpdated bathroomEat-in kitchenStainless steel appliancesOversized undermount sink
Zillow last checked:
Listing updated:
Listed by:
Lou J Coco 314-477-7642,
Keller Williams Realty St. Louis
Bought with:
Sue Kelly, 1999092533
Compass Realty Group
Heather Schulte, 2017010032
Compass Realty Group
Source: MARIS,MLS#: 25067825 Originating MLS: St. Louis Association of REALTORS
Originating MLS: St. Louis Association of REALTORSFacts & features
Interior
Bedrooms & bathrooms
- Bedrooms: 4
- Bathrooms: 2
- Full bathrooms: 2
- Main level bathrooms: 1
- Main level bedrooms: 2
Primary bedroom
- Features: Floor Covering: Carpeting
- Level: Upper
- Area: 182
- Dimensions: 14x13
Bedroom
- Features: Floor Covering: Luxury Vinyl Plank
- Level: Main
- Area: 195
- Dimensions: 15x13
Bedroom
- Features: Floor Covering: Luxury Vinyl Plank
- Level: Main
- Area: 132
- Dimensions: 12x11
Bedroom
- Features: Floor Covering: Carpeting
- Level: Upper
- Area: 168
- Dimensions: 14x12
Dining room
- Features: Floor Covering: Luxury Vinyl Plank
- Level: Main
- Area: 70
- Dimensions: 10x7
Great room
- Features: Floor Covering: Luxury Vinyl Plank
- Level: Main
- Area: 192
- Dimensions: 16x12
Kitchen
- Features: Floor Covering: Luxury Vinyl Plank
- Level: Main
- Area: 130
- Dimensions: 13x10
Office
- Features: Floor Covering: Carpeting
- Level: Lower
- Area: 180
- Dimensions: 15x12
Recreation room
- Features: Floor Covering: Carpeting
- Level: Lower
- Area: 504
- Dimensions: 28x18
Heating
- Forced Air, Natural Gas
Cooling
- Ceiling Fan(s), Central Air, Electric
Appliances
- Included: Dishwasher, Disposal, Microwave, Electric Oven, Electric Range, Refrigerator, Gas Water Heater
Features
- Cathedral Ceiling(s), Ceiling Fan(s), Dining/Living Room Combo, Eat-in Kitchen, Entrance Foyer, Stone Counters, Vaulted Ceiling(s), Walk-In Closet(s)
- Flooring: Carpet, Ceramic Tile, Simulated Wood
- Doors: Panel Door(s), Sliding Doors
- Windows: Blinds, Double Pane Windows, Tilt-In Windows
- Basement: Partially Finished,Full
- Number of fireplaces: 1
- Fireplace features: Great Room, Wood Burning
Interior area
- Total structure area: 2,136
- Total interior livable area: 2,136 sqft
- Finished area above ground: 1,386
- Finished area below ground: 750
Property
Parking
- Total spaces: 2
- Parking features: Detached, Driveway, Garage, Garage Door Opener, Garage Faces Side, Kitchen Level, Off Street
- Garage spaces: 2
- Has uncovered spaces: Yes
Features
- Levels: Two
- Patio & porch: Deck
- Exterior features: Garden, Private Yard
- Pool features: Community
- Fencing: Back Yard,Fenced,Full,Privacy
Lot
- Size: 7,487 Square Feet
- Dimensions: 90/57 x 85/119
- Features: Garden, Level
Details
- Parcel number: 24P130759
- Special conditions: Standard
Construction
Type & style
- Home type: SingleFamily
- Architectural style: Contemporary
- Property subtype: Single Family Residence
Materials
- Cedar, Frame, Wood Siding
- Roof: Architectural Shingle,Asphalt
Condition
- Year built: 1979
Utilities & green energy
- Electric: Ameren
- Sewer: Public Sewer
- Water: Public
- Utilities for property: Electricity Connected, Natural Gas Connected, Sewer Connected, Water Connected
Community & HOA
Community
- Features: Clubhouse, Pool, Sidewalks, Tennis Court(s)
- Subdivision: Country Lane Woods Ii 4
HOA
- Has HOA: Yes
- Amenities included: Clubhouse, Common Ground, Pool, Recreation Facilities, Tennis Court(s)
- Services included: Clubhouse, Common Area Maintenance, Pool Maintenance, Pool, Recreational Facilities
- HOA fee: $370 annually
- HOA name: Country Lane Woods
Location
- Region: Ballwin
Financial & listing details
- Tax assessed value: $286,300
- Annual tax amount: $3,433
- Date on market: 10/30/2025
- Cumulative days on market: 2 days
- Listing terms: Cash,Conventional,FHA,VA Loan
- Ownership: Private
- Electric utility on property: Yes
Price history
| Date | Event | Price |
|---|---|---|
| 12/3/2025 | Sold | -- |
Source:  MARIS #25067825 Report a problem MARIS #25067825 Report a problem | ||
| 11/1/2025 | Pending sale | $350,000$164/sqft |
Source: MARIS #25067825 Report a problem | ||
| 10/30/2025 | Listed for sale | $350,000$164/sqft |
Source: MARIS #25067825 Report a problem | ||
| 6/1/2005 | Sold | -- |
Source: Public Record Report a problem | ||
| 3/16/1999 | Sold | -- |
Source: Public Record Report a problem | ||
Public tax history
| Year | Property taxes | Tax assessment |
|---|---|---|
| 2025 | $3,536 +3% | $54,400 +8.8% |
| 2024 | $3,433 -0.9% | $50,010 |
| 2023 | $3,463 +4.8% | $50,010 +14% |
| 2022 | $3,304 +0.6% | $43,850 |
| 2021 | $3,286 +4.4% | $43,850 +9.1% |
| 2020 | $3,149 +10.5% | $40,210 |
| 2019 | $2,849 | $40,210 +17.1% |
| 2018 | $2,849 | $34,350 |
| 2017 | $2,849 +4.4% | $34,350 +6.1% |
| 2016 | $2,730 -1.3% | $32,370 |
| 2015 | $2,767 | $32,370 +2.8% |
| 2014 | $2,767 +9.3% | $31,500 |
| 2013 | $2,532 | $31,500 -3% |
| 2012 | -- | $32,490 |
| 2011 | -- | $32,490 +0.1% |
| 2010 | $2,270 +6.9% | $32,460 |
| 2009 | $2,123 -7.3% | $32,460 -8.3% |
| 2008 | $2,291 +12.5% | $35,400 |
| 2007 | $2,037 | $35,400 +16% |
| 2006 | $2,037 -1.6% | $30,520 |
| 2005 | $2,071 | $30,520 +8.7% |
| 2003 | -- | $28,070 +13.4% |
| 2002 | $1,672 +9% | $24,760 |
| 2001 | $1,535 | $24,760 |
Find assessor info on the county website
Neighborhood: 63021
Nearby homes
- $275,3003 bd2 ba837 sqft958 Barcroft Woods Ct, Ballwin, MO 63021Off Market

- $--3 bd4 ba1.7k sqft954 Barcroft Woods Ct, Manchester, MO 63021Sold
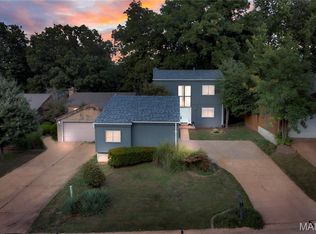
- $287,5003 bd2 ba1k sqft950 Barcroft Woods Ct, Ballwin, MO 63021Off Market
- $--2 bd1 ba1.7k sqft967 Imperial Point, Manchester, MO 63021Sold
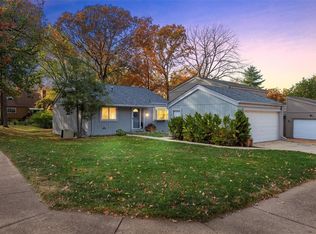
- $318,0003 bd2 ba1.1k sqft976 Huntington View Dr, Ballwin, MO 63021Off Market
- $---- bd-- ba-- sqft976 Huntington View Dr, Ballwin, MO 63021Off Market
- $--3 bd2 ba1.6k sqft1520 Huntington View Dr, Ballwin, MO 63021Sold
- $322,0003 bd2 ba1.7k sqft946 Barcroft Woods Ct, Ballwin, MO 63021Off Market
Nearby schools
GreatSchools rating
- 5/10Carman Trails Elementary SchoolGrades: K-5Distance: 1 mi
- 8/10Parkway South Middle SchoolGrades: 6-8Distance: 3 mi
- 7/10Parkway South High SchoolGrades: 9-12Distance: 1.4 mi
Schools provided by the listing agent
- Elementary: Carman Trails Elem.
- Middle: South Middle
- High: Parkway South High
Source: MARIS. This data may not be complete. We recommend contacting the local school district to confirm school assignments for this home.
Get a cash offer in 3 minutes
Find out how much your home could sell for in as little as 3 minutes with a no-obligation cash offer.
Estimated market value
$357,800
Get a cash offer in 3 minutes
Find out how much your home could sell for in as little as 3 minutes with a no-obligation cash offer.
Estimated market value
$357,800
- Missouri
- Saint Louis County
- Manchester
- 63021
- 962 Barcroft Woods Ct
