RETIRE WITH CONFIDENCE!! Welcome to Kove Estate, a 55+ Co-Op community, a friendly active environment offering resort-style living in a gated Golf community. This home features 2 bedrooms, 2 bathrooms, a spacious Living Room plenty of room to host card games or holiday gatherings, wood burning fireplace, lots of natural light and built in shelving, adorable dining area, Open kitchen with breakfast bar and a family room perfect for enjoying your evening shows. The over 1400 sq ft unit has a newer HVAC System and a Metal Roof with a Newly Elastomeric Roof Sealant, very well maintained. Screened in lani ideal for relaxing on the cooler evenings. ALL NEW SUBFLOORS AND NEW LAMINATE FLOORS. The home also has an indoor laundry and a Storage room, an oversized carport. Bring your creative mind and make this house a home. As a resident of The Kove Estate, you will enjoy free 9-hole golf, two pools (one heated), tennis courts, pickleball, community events, Clubhouse, Library, and Gated security. The community is conveniently located off SR415, minutes to Sanford, Deltona, New Smyrna Beach, close to shopping, dining, medical facilities, and attractions such as the Daytona International Speedway, the Kennedy Space Center, and the Orlando theme parks. This home is a cash-only deal and a must-see for anyone looking for a peaceful and convenient lifestyle. Trash, Sewer and trash pickup is included in the LOW HOA. Call today to view!
Sold for $132,500
$132,500
940 BLUE HERON BOULEVARD, OSTEEN, FL 32764
2beds
1,406sqft
Mobile Home
Built in 1982
7,014 Square Feet Lot
$143,500 Zestimate®
$94/sqft
$2,013 Estimated rent
Home value
$143,500
$126,000 - $161,000
$2,013/mo
Zestimate® history
Owner options
List your home for rent
$2,013/mo
Rent Zestimate®
Find your next renter with Zillow Rental Manager. Plus, with online applications, you can quickly screen prospective tenants – for free.
$2,013/mo
Rent Zestimate®
Refinance and save
$1,202/mo
Est. payment
Refinancing to a lower rate could help reduce your monthly payments and save thousands over the life of the loan.
$1,202/mo
Est. payment
Explore your selling options
Work with a Zillow partner agent
Leverage their expertise and Zillow's premium Showcase listings to get your home seen by more buyers.
Get startedList with your own agent
Get your home in front of millions of buyers by listing it on Zillow.
Learn how to do itSell it yourself
Take full control of how buyers see your home on Zillow by listing For Sale by Owner (FSBO).
List your homeWhat's special
Zillow last checked:
Listing updated:
Listed by:
Michelle Ingrassia 407-756-9164,
LPT REALTY, LLC 877-366-2213
Bought with:
Michelle Ingrassia, 3231559
LPT REALTY, LLC
Source: Stellar MLS,MLS#: O6208143 Originating MLS: Orlando Regional
Originating MLS: Orlando Regional
Facts & features
Interior
Bedrooms & bathrooms
- Bedrooms: 2
- Bathrooms: 2
- Full bathrooms: 2
Primary bedroom
- Features: Walk-In Closet(s)
- Level: First
- Dimensions: 12x14
Bathroom 1
- Features: Walk-In Closet(s)
- Level: First
- Dimensions: 12x11
Family room
- Level: First
- Dimensions: 12x15
Kitchen
- Level: First
- Dimensions: 12x10
Living room
- Features: Coat Closet
- Level: First
- Dimensions: 24x15
Heating
- Central
Cooling
- Central Air
Appliances
- Included: Cooktop, Dishwasher, Dryer, Electric Water Heater, Range Hood, Refrigerator, Washer
- Laundry: Inside, Laundry Room
Features
- Ceiling Fan(s), Eating Space In Kitchen, Kitchen/Family Room Combo, Living Room/Dining Room Combo, Open Floorplan, Primary Bedroom Main Floor, Thermostat, Walk-In Closet(s)
- Flooring: Laminate, Vinyl
- Doors: Sliding Doors
- Windows: Window Treatments
- Has fireplace: Yes
- Fireplace features: Family Room, Wood Burning
- Furnished: Yes
Interior area
- Total structure area: 1,923
- Total interior livable area: 1,406 sqft
Property
Parking
- Total spaces: 1
- Parking features: Carport
- Carport spaces: 1
Features
- Levels: One
- Stories: 1
- Exterior features: Lighting, Rain Gutters, Storage
- On waterfront: Yes
- Waterfront features: Lake, Waterfront, Boat Ramp - Private, Minimum Wake Zone
- Body of water: LITTLE LAKE
Lot
- Size: 7,014 Square Feet
Details
- Additional parcels included: 00
- Parcel number: 911301001890
- Zoning: MH-1
- Special conditions: None
Construction
Type & style
- Home type: MobileManufactured
- Property subtype: Mobile Home
Materials
- Metal Frame
- Foundation: Pillar/Post/Pier
- Roof: Metal
Condition
- New construction: No
- Year built: 1982
Utilities & green energy
- Sewer: Private Sewer
- Water: Private
- Utilities for property: Cable Available, Electricity Connected, Private, Public, Sewer Connected, Water Connected
Community & HOA
Community
- Features: Lake, Private Boat Ramp, Water Access, Waterfront, Association Recreation - Lease, Buyer Approval Required, Clubhouse, Community Mailbox, Deed Restrictions, Gated Community - No Guard, Golf Carts OK, Golf, Pool
- Pet fee: $0 monthly
- Senior community: Yes
- Subdivision: KOVE ESTATES COOP
HOA
- Has HOA: Yes
- Amenities included: Clubhouse, Gated, Golf Course, Laundry, Pickleball Court(s), Pool, Recreation Facilities, Shuffleboard Court, Storage, Tennis Court(s)
- Services included: Community Pool, Reserve Fund, Pool Maintenance, Private Road, Recreational Facilities, Sewer, Trash, Water
- HOA fee: $253 monthly
- HOA name: Tina McDowell
- HOA phone: 407-322-6539
Location
- Region: Osteen
Financial & listing details
- Price per square foot: $94/sqft
- Tax assessed value: $118,645
- Annual tax amount: $375
- Date on market: 5/28/2024
- Cumulative days on market: 27 days
- Listing terms: Cash
- Ownership: Co-op
- Total actual rent: 0
- Electric utility on property: Yes
- Road surface type: Paved
- Body type: Double Wide
Price history
| Date | Event | Price |
|---|---|---|
| 8/14/2024 | Sold | $132,500-4.7%$94/sqft |
Source:  Stellar MLS #O6208143 Report a problem Stellar MLS #O6208143 Report a problem | ||
| 6/25/2024 | Pending sale | $139,000$99/sqft |
Source: Stellar MLS #O6208143 Report a problem | ||
| 5/28/2024 | Listed for sale | $139,000$99/sqft |
Source: Stellar MLS #O6208143 Report a problem | ||
Public tax history
| Year | Property taxes | Tax assessment |
|---|---|---|
| 2025 | $2,156 +9.4% | $118,645 +11.8% |
| 2024 | $1,971 +424.6% | $106,127 +154.4% |
| 2023 | $376 +5.9% | $41,721 +3% |
| 2022 | $355 | $40,506 +3% |
| 2021 | -- | $39,326 +1.4% |
| 2020 | $345 | $38,783 +2.3% |
| 2019 | $345 -0.1% | $37,911 +1.9% |
| 2018 | $345 +2.3% | $37,204 +2.1% |
| 2017 | $337 +2.1% | $36,439 +2.1% |
| 2016 | $330 +7% | $35,690 +0.7% |
| 2015 | $309 +1.8% | $35,442 +0.8% |
| 2014 | $303 | $35,161 +1.5% |
| 2013 | -- | $34,641 +1.7% |
| 2012 | -- | $34,062 +3% |
| 2011 | -- | $33,070 -6.3% |
| 2010 | -- | $35,312 -7.9% |
| 2009 | -- | $38,359 -44.3% |
| 2007 | -- | $68,905 +53.4% |
| 2006 | -- | $44,924 +6.1% |
| 2005 | -- | $42,346 +3% |
| 2004 | -- | $41,113 +1.9% |
| 2003 | -- | $40,346 +2.4% |
| 2002 | -- | $39,400 +1.6% |
| 2001 | -- | $38,780 +1.3% |
| 2000 | -- | $38,283 |
Find assessor info on the county website
Neighborhood: 32764
Nearby homes
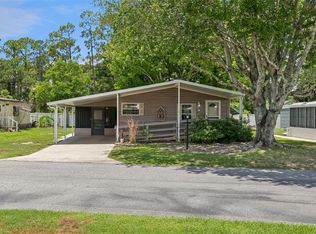
- $162,0002 bd2 ba1.1k sqft938 Blue Heron Blvd, Osteen, FL 32764For Sale
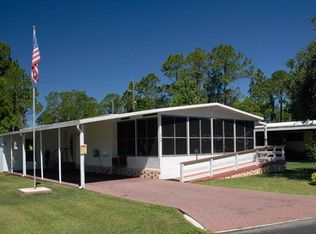
- $129,8002 bd2 ba1.3k sqft942 Blue Heron Blvd, Osteen, FL 32764Off Market
- $103,1002 bd2 ba1k sqft936 Blue Heron Blvd, Osteen, FL 32764Off Market
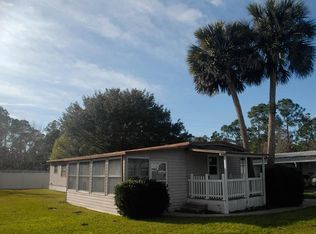
- $105,3002 bd2 ba924 sqft944 Blue Heron Blvd, Osteen, FL 32764Off Market
- $108,7002 bd2 ba1.1k sqft517 Flamingo Ln, Osteen, FL 32764Off Market
- $140,3002 bd2 ba1.3k sqft934 Blue Heron Blvd, Osteen, FL 32764Off Market
- $148,6002 bd2 ba1.4k sqft946 Blue Heron Blvd, Osteen, FL 32764Off Market
- $115,2002 bd2 ba1.1k sqft230 Meadowlark Dr, Osteen, FL 32764Off Market
Nearby schools
GreatSchools rating
- 7/10Osteen Elementary SchoolGrades: PK-5Distance: 1.3 mi
- 4/10Heritage Middle SchoolGrades: 6-8Distance: 3.9 mi
- 4/10Pine Ridge High SchoolGrades: 9-12Distance: 3.6 mi
Get a cash offer in 3 minutes
Find out how much your home could sell for in as little as 3 minutes with a no-obligation cash offer.
Estimated market value
$143,500
Get a cash offer in 3 minutes
Find out how much your home could sell for in as little as 3 minutes with a no-obligation cash offer.
Estimated market value
$143,500
- Florida
- Volusia County
- Osteen
- 32764
- 940 BLUE HERON BOULEVARD
Nearby cities
Nearby zip codes
Other Osteen Topics
