Under contract-accepting backup offers. Virtually Staged. WELCOME TO THE KOVE ESTATE 55+ CO-OP Community Resort Style Living at its finest, all the thrills without all the fuss. A premier 55+ community in Osteen. There is no lot rent, as a share in the community conveys with the sale. With a monthly cooperative fee of $281 which allows you to Enjoy Year Round 9 Hole Golf Corse, 2 pools, one heated, tennis courts, pickle-ball, community events and the peaceful nights all in your very own gated community. This unit is over 1300sq ft with a large Living Room Dining Room combinations. Large Kitchen with a breakfast eat-in counter. Cozy Family room leading to the enclosed Sunroom. Large Master Bedroom leads to the Primary Bathroom with walk-in closet, Secondary Bedroom features a large walk-in closet connects to a full secondary bathroom. NEW HVAC and New Duct work, Indoor laundry room. Large Storage shed. Located just outside of Historical Sanford Fl. Sanford Airport is minutes away, Daytona Beach 40 minutes, Disney 45 Minutes away. The perfect spot to call home.
Accepting backups
$145,000
934 BLUE HERON BOULEVARD, OSTEEN, FL 32764
2beds
1,344sqft
Manufactured Home, Single Family Residence
Built in 1979
7,151 Square Feet Lot
$140,300 Zestimate®
$108/sqft
$281/mo HOA
What's special
Gated communityTennis courtsEnclosed sunroomIndoor laundry roomCozy family roomLarge storage shedLarge master bedroom
- 29 days |
- 17 |
- 0 |
Zillow last checked:
Listing updated:
Listed by:
Michelle Ingrassia 407-756-9164,
LPT REALTY, LLC 877-366-2213
Source: Stellar MLS,MLS#: O6376861 Originating MLS: Orlando Regional
Originating MLS: Orlando Regional
Facts & features
Interior
Bedrooms & bathrooms
- Bedrooms: 2
- Bathrooms: 2
- Full bathrooms: 2
Primary bedroom
- Features: Walk-In Closet(s)
- Level: First
- Area: 180 Square Feet
- Dimensions: 12x15
Kitchen
- Features: Breakfast Bar, Pantry
- Level: First
- Area: 120 Square Feet
- Dimensions: 10x12
Living room
- Features: Ceiling Fan(s)
- Level: First
- Area: 240 Square Feet
- Dimensions: 12x20
Heating
- Heat Pump
Cooling
- Central Air
Appliances
- Included: Cooktop, Dishwasher, Dryer, Refrigerator, Washer
- Laundry: Inside
Features
- Ceiling Fan(s), Eating Space In Kitchen, Kitchen/Family Room Combo, Living Room/Dining Room Combo
- Flooring: Laminate
- Doors: Sliding Doors
- Has fireplace: No
Interior area
- Total structure area: 1,960
- Total interior livable area: 1,344 sqft
Video & virtual tour
Property
Parking
- Total spaces: 1
- Parking features: Carport
- Carport spaces: 1
Features
- Levels: One
- Stories: 1
- Exterior features: Rain Gutters, Storage
- Waterfront features: Lake, Boat Ramp - Private, No Wake Zone
- Body of water: LITTLE LAKE
Lot
- Size: 7,151 Square Feet
Details
- Parcel number: 911301001920
- Zoning: MH-1
- Special conditions: None
Construction
Type & style
- Home type: MobileManufactured
- Property subtype: Manufactured Home, Single Family Residence
Materials
- Metal Frame
- Foundation: Pillar/Post/Pier
- Roof: Metal
Condition
- New construction: No
- Year built: 1979
Utilities & green energy
- Sewer: Public Sewer
- Water: Private
- Utilities for property: Cable Available, Electricity Connected, Private, Public, Sewer Connected, Water Connected
Community & HOA
Community
- Features: Fishing, Lake, Private Boat Ramp, Water Access, Association Recreation - Owned, Buyer Approval Required, Clubhouse, Community Mailbox, Deed Restrictions, Fitness Center, Gated Community - No Guard, Golf Carts OK, Golf, Pool, Tennis Court(s)
- Pet fee: $0 monthly
- Senior community: Yes
- Subdivision: KOVE ESTATES COOP
HOA
- Has HOA: Yes
- Amenities included: Clubhouse, Fence Restrictions, Fitness Center, Gated, Golf Course, Laundry, Pickleball Court(s), Pool, Recreation Facilities, Shuffleboard Court, Storage, Tennis Court(s)
- Services included: Community Pool, Reserve Fund, Pool Maintenance, Private Road, Recreational Facilities, Sewer, Trash, Water
- HOA fee: $281 monthly
- HOA name: Tina McDowell
- HOA phone: 407-322-6539
Location
- Region: Osteen
Financial & listing details
- Price per square foot: $108/sqft
- Tax assessed value: $97,057
- Annual tax amount: $1,749
- Date on market: 1/27/2026
- Cumulative days on market: 113 days
- Listing terms: Cash
- Ownership: Co-op
- Total actual rent: 0
- Electric utility on property: Yes
- Road surface type: Paved
- Body type: Double Wide
Estimated market value
$140,300
$133,000 - $147,000
$1,707/mo
Price history
| Date | Event | Price |
|---|---|---|
| 8/11/2026 | Listed for sale | $145,000$108/sqft |
Source:  Stellar MLS #O6376861 Report a problem Stellar MLS #O6376861 Report a problem | ||
| 6/24/2026 | Listing removed | $145,000$108/sqft |
Source: Stellar MLS #O6376861 Report a problem | ||
| 5/18/2026 | Pending sale | $145,000$108/sqft |
Source: Stellar MLS #O6376861 Report a problem | ||
| 5/1/2026 | Price change | $145,000-2.7%$108/sqft |
Source: Stellar MLS #O6376861 Report a problem | ||
| 4/2/2026 | Price change | $149,000-4.2%$111/sqft |
Source: Stellar MLS #O6376861 Report a problem | ||
| 3/12/2026 | Price change | $155,500-2.8%$116/sqft |
Source: Stellar MLS #O6376861 Report a problem | ||
| 1/27/2026 | Listed for sale | $159,900+10.3%$119/sqft |
Source: Stellar MLS #O6376861 Report a problem | ||
| 12/16/2025 | Sold | $145,000-8.8%$108/sqft |
Source: Stellar MLS #O6342107 Report a problem | ||
| 11/24/2025 | Pending sale | $159,000$118/sqft |
Source: Stellar MLS #O6342107 Report a problem | ||
| 11/3/2025 | Listed for sale | $159,000$118/sqft |
Source: Stellar MLS #O6342107 Report a problem | ||
| 10/27/2025 | Pending sale | $159,000$118/sqft |
Source: Stellar MLS #O6342107 Report a problem | ||
| 9/12/2025 | Listed for sale | $159,000+91.6%$118/sqft |
Source: Stellar MLS #O6342107 Report a problem | ||
| 11/13/2020 | Sold | $83,000-7.7%$62/sqft |
Source: Stellar MLS #V4915757 Report a problem | ||
| 10/23/2020 | Pending sale | $89,900$67/sqft |
Source: PATRIOT REALTY OF CENTRAL FL #V4915757 Report a problem | ||
| 10/1/2020 | Listed for sale | $89,900$67/sqft |
Source: PATRIOT REALTY OF CENTRAL FL #V4915757 Report a problem | ||
| 9/9/2019 | Listing removed | $89,900$67/sqft |
Source: PATRIOT REALTY OF CENTRAL FL #V4908727 Report a problem | ||
| 9/5/2019 | Listed for sale | $89,900$67/sqft |
Source: PATRIOT REALTY OF CENTRAL FL #V4908727 Report a problem | ||
| 9/5/2019 | Pending sale | $89,900$67/sqft |
Source: PATRIOT REALTY OF CENTRAL FL #V4908727 Report a problem | ||
| 7/25/2019 | Listed for sale | $89,900$67/sqft |
Source: PATRIOT REALTY OF CENTRAL FL #V4908727 Report a problem | ||
Public tax history
| Year | Property taxes | Tax assessment |
|---|---|---|
| 2025 | $1,750 +8.5% | $97,057 +13.1% |
| 2024 | $1,613 -10.6% | $85,852 -5.7% |
| 2023 | $1,805 +10.2% | $91,013 +10% |
| 2022 | $1,637 | $82,739 +10% |
| 2021 | -- | $75,217 +44.1% |
| 2020 | $1,112 | $52,214 +10% |
| 2019 | $1,112 +3.5% | $47,467 +6% |
| 2018 | $1,075 +2.9% | $44,793 +3.4% |
| 2017 | $1,045 +1.3% | $43,311 +13% |
| 2016 | $1,031 +12% | $38,325 +3.1% |
| 2015 | $920 +9.5% | $37,190 +10.1% |
| 2014 | $841 | $33,783 +8% |
| 2013 | -- | $31,276 +1.7% |
| 2012 | -- | $30,753 +3% |
| 2011 | -- | $29,857 -6.1% |
| 2010 | -- | $31,812 -12% |
| 2009 | -- | $36,143 -38.9% |
| 2007 | -- | $59,116 -0.5% |
| 2006 | -- | $59,404 +6.1% |
| 2005 | -- | $55,994 +41% |
| 2004 | -- | $39,723 +1.9% |
| 2003 | -- | $38,982 +2.4% |
| 2002 | -- | $38,068 +1.6% |
| 2001 | -- | $37,469 +2.1% |
| 2000 | -- | $36,709 |
Find assessor info on the county website
Monthly payment
Climate risks
Neighborhood: 32764
Nearby schools
GreatSchools rating
- 7/10Osteen Elementary SchoolGrades: PK-5Distance: 1.3 mi
- 4/10Heritage Middle SchoolGrades: 6-8Distance: 3.9 mi
- 4/10Pine Ridge High SchoolGrades: 9-12Distance: 3.5 mi
- $47,3792 bd2 ba924 sqft932 Blue Heron Blvd, Osteen, FL 32764Off Market
- $101,1002 bd2 ba924 sqft932 Blue Heron Blvd, Osteen, FL 32764Off Market
- $104,8002 bd2 ba1k sqft936 Blue Heron Blvd, Osteen, FL 32764Off Market
- $124,3002 bd2 ba1.3k sqft510 Flamingo Ln, Osteen, FL 32764Off Market
- $162,0002 bd2 ba1.1k sqft938 Blue Heron Blvd, Osteen, FL 32764For Sale
- $183,2003 bd2 ba1.2k sqft930 Blue Heron Blvd, Osteen, FL 32764Off Market
- $132,5002 bd2 ba1.4k sqft940 Blue Heron Blvd, Osteen, FL 32764Sold
- $162,4003 bd2 ba1.2k sqft508 Flamingo Ln, Osteen, FL 32764Off Market
Similar homes
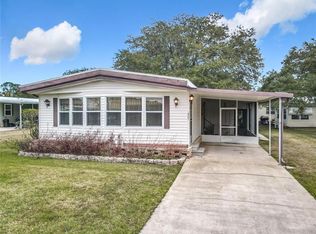
- $162,0002 bd2 ba1.5k sqft314 LAKEVIEW DRIVE, OSTEEN, FL 32764For Sale

 MLS ID #O6352291, Michelle Ingrassia, LPT REALTY, LLC. Stellar MLS
 - $130,0002 bd2 ba1.3k sqft807 SWALLOW LANE, OSTEEN, FL 32764For Sale
 MLS ID #O6376878, Michelle Ingrassia, LPT REALTY, LLC. Stellar MLS
 - $169,0003 bd2 ba1.8k sqft232 MEADOW LARK DRIVE, OSTEEN, FL 32764For Sale
 MLS ID #V4947293, Kim Laney, FLORIDA REALTY INVESTMENTS. Stellar MLS
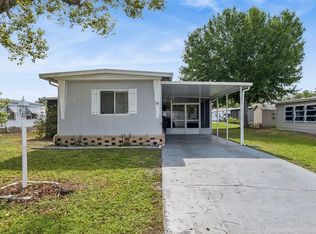
 - $122,0002 bd2 ba1.1k sqft511 FLAMINGO LANE, OSTEEN, FL 32764For Sale
 MLS ID #O6394757, Michelle Ingrassia, LPT REALTY, LLC. Stellar MLS
 - $205,0002 bd2 ba1.4k sqft812 SWALLOW LANE, OSTEEN, FL 32764For SaleMLS ID #O6374984, Michelle Ingrassia, LPT REALTY, LLC. Stellar MLS
- $136,9001 bd1 ba823 sqft107 KOVE BOULEVARD, OSTEEN, FL 32764For SaleMLS ID #O6316636, Michelle Ingrassia, LPT REALTY, LLC. Stellar MLS
- $139,9002 bd2 ba897 sqft100 SWEETGUM WOODS COURT #9B, DELTONA, FL 32725For SaleMLS ID #V4947959, Brad Pavek, LPT REALTY LLC. Stellar MLS
- $139,9003 bd2 ba1.4k sqftPalm Valley Clubhouse, Oviedo, FL 32765For SaleMLS ID #11887200, Dayna Belt, Home Wise Realty Group. My State MLS
- $145,0003 bd2 ba1.3k sqft447 La Vista Dr, Winter Springs, FL 32708For SaleMLS ID #11912827, Frank Filippelli, SOUTHERN REALTY ENTERPRISES INC. My State MLS
- $134,5002 bd2 ba1.1k sqft110 Maple Ln, Lake Helen, FL 32744For SaleMLS ID #11457782, Leyvi Titcomb, Amicorp INC. My State MLS
- $169,9002 bd2 ba897 sqft140 ORCHID WOODS COURT #13B, DELTONA, FL 32725For SaleMLS ID #V4948696, Nikki Richmond, LIVELY REAL ESTATE. Stellar MLS
- $169,9002 bd2 ba1k sqft110 MAPLE DRIVE, DEBARY, FL 32713For SaleMLS ID #V4949592, Donald Hutchins, SWANN REAL ESTATE INC. Stellar MLS
- $134,9002 bd2 ba1.7k sqft1008 Lantania Pl, Oviedo, FL 32765For SaleMLS ID #11639974, Veronica Zerpa, Partners Dealership LLC. My State MLS
- $150,0002 bd2 ba1k sqft970 N SPRING GARDEN AVENUE #212, DELAND, FL 32720For SaleMLS ID #V4950346, Delta Schrade, ADAMS, CAMERON & CO., REALTORS. Stellar MLS
- $137,0003 bd2 ba1.3k sqft742 Dogwood Dr, Casselberry, FL 32707For SaleMLS ID #11803215, Jennifer Maasdorp, Integrity Mobile Homes. My State MLS
- $154,9002 bd2 ba897 sqft120 HIBISCUS WOODS COURT #15C, DELTONA, FL 32725For SaleMLS ID #V4946695, Terrie White, GREENE REALTY OF FLORIDA LLC. Stellar MLS
- $129,9003 bd2 ba1.4k sqft3879 Fish Tail Ln #283, Oviedo, FL 32765For SaleMLS ID #11857563, Dayna Belt, Home Wise Realty Group. My State MLS
- $194,9002 bd1 ba852 sqft109 CYPRESS DRIVE, DEBARY, FL 32713For SaleMLS ID #V4950527, Tracy Phillips, LLC, COLDWELL BANKER REALTY. Stellar MLS
- $129,9003 bd2 ba1.6k sqft2156 Pebble Beach Blvd, Orlando, FL 32826For SaleMLS ID #11920699, Frank Millard, Four Star Homes, Inc.. NY State MLS
- $79,9003 bd2 ba1.2k sqft2221 GRANBY STREET, SANFORD, FL 32771For SaleMLS ID #O6432188, Steven Koleno, BEYCOME OF FLORIDA LLC. Stellar MLS
