Skip main navigation
New construction
  • Price cut: $17K (7/17)
    $282,990

    940 Caswell Dr., Conway, SC 29527

    3beds
    1,725sqft
    : 
    Loading
    Get pre-qualified
    Single Family Residence
    Built in 2026
    10,018 Square Feet Lot
    $280,500 Zestimate®
    $164/sqft
    $40/mo HOA

    What's special

    En-suite bathAbundant counter spaceLarge granite islandStainless steel appliancesSpacious open-concept floor planGenerous walk-in closet
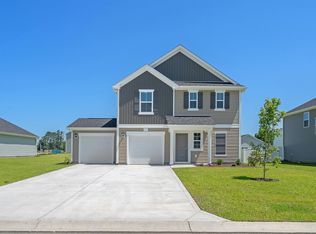
    Welcome to Rivertown Landing – Where Comfort, Style & Value Meet! Pictures are for representation Only! Step into your dream home with the Embark Plan, a thoughtfully designed single-story layout perfect for easy living and effortless entertaining. This brand-new construction offers a spacious, open-concept floor plan featuring a modern kitchen with shaker-style cabinets, stainless steel appliances, a large granite island, and abundant counter space. Enjoy relaxing evenings or lively get-togethers in the open living and dining area, which flows seamlessly to a private back patio—perfect for grilling, entertaining, or simply soaking in the South Carolina sunshine. The oversized Owner’s Suite is a true retreat, easily fitting a king bed with room to spare for a sitting area. You'll love the generous walk-in closet and en-suite bath. Two additional bedrooms also offer walk-in closets, ideal for guests or a home office setup. Outside, enjoy a freshly sodded, fully irrigated yard—move-in ready with no extra hassle. Why Rivertown Landing? - Affordable new construction - Low HOA fees - Golf cart-friendly community - Great for biking, walking, and running - Family-friendly and peaceful setting Located in beautiful Conway, SC, Rivertown Landing puts you minutes from the charm of historic downtown—home to unique shops, local dining, and the scenic Riverwalk along the Waccamaw River. Whether you're a first-time buyer, downsizing, or looking for low-maintenance living, this community is your opportunity to own new—without breaking the bank. - Tour Rivertown Landing Today—Your New Home Awaits!
    23 days
    |
    137
    |
    8
    |

    Likely to sell faster than

    Zillow last checked:

    Listing updated:

    Listed by:

    Richard S Wilkinson 919-946-3599,

    DFH Realty Georgia, LLC,

    Susan C Borden 843-999-1290,

    DFH Realty Georgia, LLC

    Source: CCAR,MLS#: 2616089MLS LogoOriginating MLS: Coastal Carolinas Association of Realtors

    Loading...

      Facts & features

      Interior

      Bedrooms & bathrooms
      • Bedrooms: 3
      • Bathrooms: 2
      • Full bathrooms: 2
      Rooms
      • Room types: Den, Utility Room
      Heating
      • Central, Electric
      Cooling
      • Central Air
      Appliances
      • Included: Dishwasher, Disposal, Range
      • Laundry: Washer Hookup
      Features
      • Attic, Dual Sinks, Linen Closet, Main Level Primary, Pull Down Attic Stairs, Permanent Attic Stairs, Separate Shower, Walk-In Closet(s), Breakfast Bar, Bedroom on Main Level, Breakfast Area, Stainless Steel Appliances, Solid Surface Counters
      • Flooring: Luxury Vinyl, Luxury VinylPlank
      • Attic: Pull Down Stairs,Permanent Stairs
      Interior area
      • Total structure area: 2,038
      • Total interior livable area: 1,725 sqft

      Property

      Parking
      • Total spaces: 4
      • Parking features: Attached, Garage, Two Car Garage, Garage Door Opener
      • Attached garage spaces: 2
      Features
      • Levels: One
      • Stories: 1
      • Patio & porch: Patio
      • Exterior features: Sprinkler/Irrigation, Patio
      Lot
      • Size: 10,018 Square Feet
      • Features: Outside City Limits, Rectangular, Rectangular Lot
      Details
      • Additional parcels included: ,
      • Parcel number: 32710030058
      • Zoning: SF 10
      • Special conditions: None

      Construction

      Type & style
      • Home type: SingleFamily
      • Architectural style: Ranch
      • Property subtype: Single Family Residence
      Materials
      • Vinyl Siding
      • Foundation: Slab
      Condition
      • Under Construction
      • New construction: Yes
      • Year built: 2026
      Details
      • Builder model: Lot 311 - Embark A
      • Builder name: Dream Finders Homes
      • Warranty included: Yes

      Utilities & green energy

      • Water: Public
      • Utilities for property: Electricity Available, Sewer Available, Underground Utilities, Water Available

      Community & HOA

      Community
      • Features: Golf Carts OK, Long Term Rental Allowed
      • Security: Smoke Detector(s)
      • Subdivision: Rivertown Landing
      HOA
      • Has HOA: Yes
      • Amenities included: Owner Allowed Golf Cart, Owner Allowed Motorcycle, Pet Restrictions, Tenant Allowed Golf Cart, Tenant Allowed Motorcycle
      • Services included: Association Management, Common Areas, Legal/Accounting
      • HOA fee: $40 monthly
      Location
      • Region: Conway

      Financial & listing details

      • Price per square foot: $164/sqft
      • Date on market: 6/25/2026
      • Listing terms: Cash,Conventional,FHA,VA Loan
      • Electric utility on property: Yes

        Estimated market value

        $280,500

        $266,000 - $295,000

        $1,897/mo

        Price history

        DateEventPrice
        7/17/2026Price change$282,990-5.7%$164/sqft
        Source: CCAR #2616089 Report a problem
        7/1/2026Price change$299,990-1%$174/sqft
        Source: CCAR #2616089 Report a problem
        6/25/2026Listed for sale$303,165$176/sqft
        Source: CCAR #2616089 Report a problem

        Public tax history

        Tax history is unavailable.

        Monthly payment

        Est. payment

        Payment breakdown

        Explore the cost of this home by adjusting the details. Changes won't be saved.
        All calculations are estimates and provided by Zillow, Inc. for informational purposes only. Actual amounts may vary.
        HOA fees may include property taxes on listings classified as Co-Ops. Contact the listing agent and/or owner for fee details.
        Mortgage interest rates are dependent on a number of factors, including credit score, down payment, and repayment length. Interest rate data provided by Zillow Group Marketplace, Inc. as of 1/1/1970 from various mortgage lenders with which we have lead or other similar arrangements; the Estimated Payment is an average of those rates.
        See how much you could borrow to make a competitive offer.

        Climate risks

        Neighborhood: 29527

        Getting around

        0 / 100
        Car-Dependent
        25 / 100
        Somewhat Bikeable

        Nearby schools

        GreatSchools rating
        Schools provided by the listing agent
        • Elementary: Conway Elementary School
        • Middle: Conway Middle School
        • High: Conway High School

        Source: CCAR. This data may not be complete. We recommend contacting the local school district to confirm school assignments for this home.

        A local agent can set up tours, give advice and negotiate with sellers.

        A local lender can help you make sure your offer is ready when you are.

        Browse local experts

        Similar homes