Wayfare Plan New Construction Home | Rivertown Landing, Conway SC Welcome to the Wayfare Plan, a spacious two-story home designed for today’s modern lifestyle in Rivertown Landing in Conway, South Carolina. Offering 4 bedrooms, 3 bathrooms with 2267 square feet, and a 2-car garage, this thoughtfully designed home provides the space and flexibility families are looking for in a new construction home. The open-concept main living area with 9ft ceilings creates an inviting space for everyday living and entertaining, while the large upstairs loft provides valuable additional living space. Use it as a home office, media room, playroom, workout area, or second gathering space—the possibilities are yours. With four bedrooms and three full bathrooms, the Wayfare Plan offers plenty of room for family, guests, and flexible living arrangements. Modern finishes and a functional two-story design complete this versatile home. Located in Rivertown Landing, this new home community offers the charm of Conway, SC, along with convenient access to shopping, dining, entertainment, the Conway River Walk, and the Grand Strand. Home Highlights: 4 bedrooms 3 full bathrooms 2-car garage Large upstairs loft Open-concept living area Spacious two-story design Modern finishes Flexible living and entertaining space Located in Rivertown Landing New construction in Conway, South Carolina - Don’t wait—tour the Wayfare Plan today and discover why Rivertown Landing is the place to call home. *Photos are for illustrative purposes only. Finishes, features and selections may vary.
Pending
Price cut: $10K (9/16)
$284,990
944 Caswell Dr., Conway, SC 29527
4beds
2,267sqft
Single Family Residence
Built in 2025
10,018 Square Feet Lot
$303,000 Zestimate®
$126/sqft
$40/mo HOA
What's special
Modern finishesLarge upstairs loft
- 116 days
- 138
- 12
Zillow last checked:
Listing updated:
Listed by:
Richard S Wilkinson 919-946-3599,
DFH Realty Georgia, LLC,
Susan C Borden 843-331-2694,
DFH Realty Georgia, LLC
Source: CCAR,MLS#: 2615964 Originating MLS: Coastal Carolinas Association of Realtors
Originating MLS: Coastal Carolinas Association of RealtorsFacts & features
Interior
Bedrooms & bathrooms
- Bedrooms: 4
- Bathrooms: 3
- Full bathrooms: 3
Rooms
- Room types: Bathroom, Den, Utility Room
Primary bedroom
- Features: Linen Closet, Main Level Primary, Walk-In Closet(s)
- Level: Second
- Dimensions: 12x17
Dining room
- Features: Kitchen/Dining Combo, Living/Dining Room
- Dimensions: 10'10x13'6
Kitchen
- Features: Breakfast Bar, Breakfast Area, Dishwasher, Pantry, Stainless Steel Appliances, Solid Surface Counters
Other
- Features: Bedroom on Main Level, Library, Utility Room
Heating
- Central, Electric
Cooling
- Central Air
Appliances
- Included: Dishwasher, Disposal, Range
- Laundry: Washer Hookup
Features
- Attic, Dual Sinks, Linen Closet, Main Level Primary, Pull Down Attic Stairs, Permanent Attic Stairs, Separate Shower, Walk-In Closet(s), Breakfast Bar, Bedroom on Main Level, Breakfast Area, Stainless Steel Appliances, Solid Surface Counters
- Flooring: Carpet, Luxury Vinyl, Luxury VinylPlank
- Attic: Pull Down Stairs,Permanent Stairs
Interior area
- Total structure area: 2,267
- Total interior livable area: 2,267 sqft
Property
Parking
- Total spaces: 6
- Parking features: Attached, Garage, Two Car Garage, Garage Door Opener
- Attached garage spaces: 2
Features
- Levels: One
- Stories: 1
- Patio & porch: Patio
- Exterior features: Sprinkler/Irrigation, Patio
Lot
- Size: 10,018 Square Feet
- Features: Outside City Limits, Rectangular, Rectangular Lot
Details
- Additional parcels included: ,
- Parcel number: 32710030059
- Zoning: SF 10
- Special conditions: None
Construction
Type & style
- Home type: SingleFamily
- Architectural style: Traditional
- Property subtype: Single Family Residence
Materials
- Vinyl Siding
- Foundation: Slab
Condition
- Never Occupied
- New construction: Yes
- Year built: 2025
Details
- Builder model: Wayfare Elevation A Plan
- Builder name: Dream Finders Homes
- Warranty included: Yes
Utilities & green energy
- Water: Public
- Utilities for property: Electricity Available, Sewer Available, Underground Utilities, Water Available
Community & HOA
Community
- Features: Golf Carts OK, Long Term Rental Allowed
- Security: Smoke Detector(s)
- Subdivision: Rivertown Landing
HOA
- Has HOA: Yes
- Amenities included: Owner Allowed Golf Cart, Owner Allowed Motorcycle, Pet Restrictions, Tenant Allowed Golf Cart, Tenant Allowed Motorcycle
- Services included: Association Management, Common Areas, Legal/Accounting
- HOA fee: $40 monthly
Location
- Region: Conway
Financial & listing details
- Price per square foot: $126/sqft
- Date on market: 6/24/2026
- Listing terms: Cash,Conventional,FHA,VA Loan
- Electric utility on property: Yes
Estimated market value
$303,000
$288,000 - $318,000
$2,099/mo
Price history
| Date | Event | Price |
|---|---|---|
| 9/26/2026 | Pending sale | $284,990$126/sqft |
Source:  CCAR #2615964 Report a problem CCAR #2615964 Report a problem | ||
| 9/24/2026 | Listed for sale | $284,990$126/sqft |
Source: CCAR #2615964 Report a problem | ||
| 9/19/2026 | Pending sale | $284,990$126/sqft |
Source: CCAR #2615964 Report a problem | ||
| 9/16/2026 | Price change | $284,990-3.4%$126/sqft |
Source:  Dream Finders Homes Report a problem Dream Finders Homes Report a problem | ||
| 9/9/2026 | Price change | $295,000+1.7%$130/sqft |
Source: Dream Finders Homes Report a problem | ||
| 9/8/2026 | Price change | $289,990-3.3%$128/sqft |
Source: CCAR #2615964 Report a problem | ||
| 8/12/2026 | Price change | $299,990-1.6%$132/sqft |
Source: CCAR #2615964 Report a problem | ||
| 7/17/2026 | Price change | $304,990-4.7%$135/sqft |
Source: CCAR #2615964 Report a problem | ||
| 6/24/2026 | Listed for sale | $319,990$141/sqft |
Source: CCAR #2615964 Report a problem | ||
Public tax history
Tax history is unavailable.
Monthly payment
Est. payment
Payment breakdown
Explore the cost of this home by adjusting the details. Changes won't be saved.Climate risks
Neighborhood: 29527
Nearby schools
Schools provided by the listing agent
- Elementary: Conway Elementary School
- Middle: Conway Middle School
- High: Conway High School
Source: CCAR. This data may not be complete. We recommend contacting the local school district to confirm school assignments for this home.

Similar homes
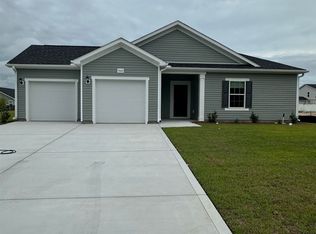
- $284,9903 bd3 ba1.7k sqft932 Caswell Dr., Conway, SC 29527New Construction
 CCAR
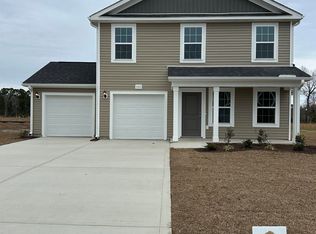
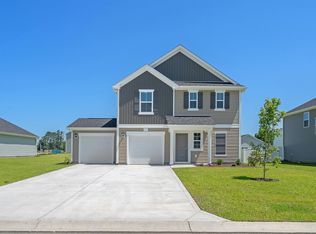
CCAR - $279,9904 bd2 ba1.8k sqft960 Caswell Dr., Conway, SC 29527New Construction
 CCAR
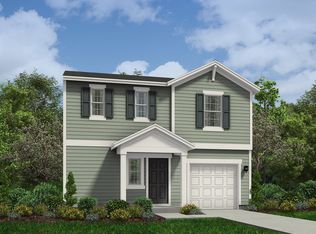
CCAR - from $288,9903 bd3 ba1.7k sqftEngage Plan, Rivertown Landing, Conway, SC 29527New Construction
 Dream Finders Homes
 - $279,9903 bd3 ba1.7k sqft943 Caswell Dr., Conway, SC 29527New ConstructionMLS ID #2619367, Richard S Wilkinson, DFH Realty Georgia, LLC. CCAR
- $269,9903 bd2 ba1.5k sqft936 Caswell Dr., Conway, SC 29527New ConstructionCCAR
- $254,9903 bd2 ba1.2k sqft928 Caswell Dr., Conway, SC 29527New ConstructionCCAR
- $279,9003 bd2 ba1.5k sqft517 Combine Dr., Conway, SC 29527For SaleMLS ID #2615129, Bonnie Stotelmyer, EXP Realty LLC. CCAR
- $282,2073 bd2 ba1.4k sqft319 Barn Owl Way Lot 73 Cayman, Conway, SC 29527New ConstructionCCAR
- $269,9904 bd2 ba1.7k sqft189 Admiral St #Homesite 20, Conway, SC 29526New ConstructionCCAR
- $279,9903 bd3 ba2k sqft361 Azimuth Dr #HOMESITE 148, Conway, SC 29526New ConstructionCCAR
- $275,0004 bd3 ba2.3k sqft420 Sunforest Way, Conway, SC 29526For SaleMLS ID #2608885, Kellie C Coggins, RE/MAX Southern Shores. CCAR
- $284,5873 bd2 ba1.4k sqft810 Woodside Dr. Lot 140 Busbee, Conway, SC 29526New ConstructionCCAR
- $281,0873 bd2 ba1.4k sqft904 Woodside Dr. Lot 141 Busbee, Conway, SC 29526New ConstructionCCAR
- $279,9003 bd2 ba1.5k sqft335 Barn Owl Way Lot 77 Laurel Oak, Conway, SC 29527New ConstructionCCAR
- $277,9903 bd2 ba1.6k sqft181 Admiral St #HOMESITE 18, Conway, SC 29526New ConstructionCCAR
- $263,8363 bd2 ba1.3k sqft323 Barn Owl Way Lot 74 Drawbridge, Conway, SC 29527New ConstructionCCAR
