Location, location, location!!! Village townhomes has truly captured the beauty of Florida with heavily treed canopies of live oaks and lush landscaping. As soon as you drive into the complex you immediately feel the warmth of a cozy neighborhood. Don’t worry though, this amazing townhome is located in the center of multiple well-established communities, 5 minutes from the Altamonte Mall, Crane's Roost Park, AMC movie theater as well as a small walk to Seminole County Softball Complex. Not to mention the extremely easy access to 1-4’s Express Lane that will get you to downtown Orlando within 10 min. This ONE-STORY condo features two bedrooms, two baths, and 1,146 sq ft. The interior features Luxury vinyl plank floors in the bedrooms, a fireplace, high ceiling, tastefully remodeled bathrooms as well as an updated kitchen. You can’t miss the huge Primary closet! The outside has a nice sized, screened in patio that backs up to NO rear neighbors. Village Townhomes offers a stunning community pool with hot tub, fitness room, clubhouse and tennis courts. resort style pool with hot tub, deck overlooking fountain pond, clubhouse for entertaining, tennis courts, scenic fitness trail, 24-hour fitness center, locker room and much more. These units are highly sought after, so make your appointment today! Check out the Video below!! <div style="left: 0; width: 100%; height: 0; position: relative; padding-bottom: 56.25%;"><iframe src="https://www.youtube.com/embed/3zKYD1_fSEg?rel=0" style="top: 0; left: 0; width: 100%; height: 100%; position: absolute; border: 0;" allowfullscreen scrolling="no" allow="accelerometer; clipboard-write; encrypted-media; gyroscope; picture-in-picture; web-share;"></iframe></div>
Sold for $250,000
$250,000
940 Douglas Ave #184, Lot, FL 32714
2beds
1,146sqft
Condominium
Built in 1982
-- sqft lot
$218,400 Zestimate®
$218/sqft
$1,590 Estimated rent
Home value
$218,400
$203,000 - $234,000
$1,590/mo
Zestimate® history
Owner options
List your home for rent
$1,590/mo
Rent Zestimate®
Find your next renter with Zillow Rental Manager. Plus, with online applications, you can quickly screen prospective tenants – for free.
$1,590/mo
Rent Zestimate®
Refinance and save
$2,153/mo
Est. payment
Refinancing to a lower rate could help reduce your monthly payments and save thousands over the life of the loan.
$2,153/mo
Est. payment
Explore your selling options
Work with a Zillow partner agent
Leverage their expertise and Zillow's premium Showcase listings to get your home seen by more buyers.
Get startedList with your own agent
Get your home in front of millions of buyers by listing it on Zillow.
Learn how to do itSell it yourself
Take full control of how buyers see your home on Zillow by listing For Sale by Owner (FSBO).
List your homeWhat's special
Zillow last checked:
Listing updated:
Listed by:
Adrian Jiminez 407-334-4996,
MARKET CONNECT REALTY LLC 407-250-4708,
Whitney Winn,
MARKET CONNECT REALTY LLC
Bought with:
Francesca Agostino, 3493521
ALL REAL ESTATE & INVESTMENTS
Source: Stellar MLS,MLS#: O6133376 Originating MLS: Orlando Regional
Originating MLS: Orlando Regional
Facts & features
Interior
Bedrooms & bathrooms
- Bedrooms: 2
- Bathrooms: 2
- Full bathrooms: 2
Rooms
- Room types: Dining Room
Primary bedroom
- Features: En Suite Bathroom, Walk-In Closet(s)
- Level: First
- Dimensions: 12x15
Bedroom 2
- Features: Built-in Closet
- Level: First
- Dimensions: 14x11
Primary bathroom
- Features: Dual Sinks, En Suite Bathroom, Exhaust Fan, Makeup/Vanity Space, Split Vanities, Stone Counters
- Level: First
Bathroom 2
- Features: Tub With Shower
- Level: First
Balcony porch lanai
- Level: First
- Dimensions: 15x8
Dining room
- Level: First
- Dimensions: 8x8
Kitchen
- Features: Breakfast Bar
- Level: First
- Dimensions: 8x10
Living room
- Level: First
- Dimensions: 12x15
Heating
- Central
Cooling
- Central Air
Appliances
- Included: Dishwasher, Disposal, Microwave, Range, Refrigerator
- Laundry: Corridor Access, Inside
Features
- Ceiling Fan(s), High Ceilings, Primary Bedroom Main Floor, Solid Surface Counters, Thermostat, Walk-In Closet(s)
- Flooring: Ceramic Tile, Luxury Vinyl
- Has fireplace: Yes
- Fireplace features: Living Room, Wood Burning
Interior area
- Total structure area: 1,146
- Total interior livable area: 1,146 sqft
Property
Parking
- Parking features: Assigned, Open
- Has uncovered spaces: Yes
Features
- Levels: One
- Stories: 1
- Patio & porch: Covered, Enclosed, Front Porch, Patio, Porch, Rear Porch, Screened
- Exterior features: Storage
- Fencing: Masonry
- Has view: Yes
- View description: City
Lot
- Features: City Lot
- Residential vegetation: Mature Landscaping, Oak Trees, Trees/Landscaped
Details
- Parcel number: 11212951200001840
- Zoning: R-3
- Special conditions: None
Construction
Type & style
- Home type: Condo
- Architectural style: Contemporary
- Property subtype: Condominium
Materials
- Block, Stucco
- Foundation: Slab
- Roof: Shingle
Condition
- Completed
- New construction: No
- Year built: 1982
Utilities & green energy
- Sewer: Public Sewer
- Water: Public
- Utilities for property: BB/HS Internet Available, Cable Available, Electricity Connected, Public, Sewer Connected, Water Connected
Community & HOA
Community
- Features: Association Recreation - Owned, Clubhouse, Community Mailbox, Deed Restrictions, Fitness Center, Pool
- Pet fee: $0 monthly
- Subdivision: VILLAGE TWNHMS A CONDO
HOA
- Has HOA: Yes
- Amenities included: Clubhouse, Fitness Center, Pool, Recreation Facilities, Tennis Court(s)
- Services included: Community Pool, Insurance, Maintenance Structure, Maintenance Grounds, Maintenance Repairs, Manager, Pool Maintenance, Private Road, Recreational Facilities, Water
- HOA fee: $385 monthly
- HOA name: 407-682-3443
- HOA phone: 407-682-3443
Location
- Region: Lot
Financial & listing details
- Price per square foot: $218/sqft
- Annual tax amount: $2,550
- Date on market: 8/11/2023
- Cumulative days on market: 7 days
- Listing terms: Cash,Conventional,FHA,VA Loan
- Ownership: Condominium
- Total actual rent: 0
- Electric utility on property: Yes
- Road surface type: Paved
Price history
| Date | Event | Price |
|---|---|---|
| 2/9/2024 | Sold | $250,000+0%$218/sqft |
Source:  Stellar MLS #O6133376 Report a problem Stellar MLS #O6133376 Report a problem | ||
| 9/12/2023 | Pending sale | $249,900$218/sqft |
Source: Stellar MLS #O6133376 Report a problem | ||
| 8/25/2023 | Listing removed | -- |
Source: Stellar MLS #O6133376 Report a problem | ||
| 8/22/2023 | Listed for sale | $249,900$218/sqft |
Source: Stellar MLS #O6133376 Report a problem | ||
| 8/15/2023 | Pending sale | $249,900$218/sqft |
Source: Stellar MLS #O6133376 Report a problem | ||
| 8/11/2023 | Listed for sale | $249,900+138%$218/sqft |
Source: Stellar MLS #O6133376 Report a problem | ||
| 4/8/2016 | Sold | $105,000$92/sqft |
Source: Agent Provided Report a problem | ||
Public tax history
Tax history is unavailable.
Neighborhood: 32714
Nearby homes

- $197,0001 bd1 ba842 sqft940 Douglas Ave UNIT 106, Altamonte Springs, FL 32714Sold
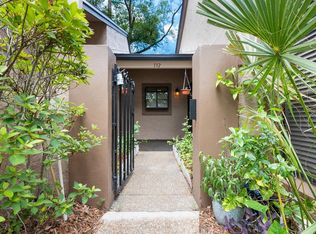
- $227,0002 bd2 ba1.1k sqft940 Douglas Ave UNIT 132, Altamonte Springs, FL 32714Sold
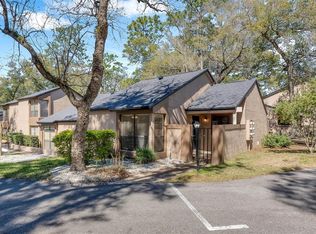
- $205,0001 bd1 ba842 sqft940 Douglas Ave UNIT 135, Altamonte Springs, FL 32714Sold
- $240,0002 bd2 ba1.1k sqft940 Douglas Ave UNIT 145, Altamonte Springs, FL 32714Sold

- $247,4002 bd2 ba1.1k sqft940 Douglas Ave UNIT 148, Altamonte Springs, FL 32714Sold
- $229,0002 bd2 ba1.1k sqft940 Douglas Ave UNIT 158, Altamonte Springs, FL 32714Sold
- $288,0003 bd3 ba1.4k sqft940 Douglas Ave UNIT 197, Altamonte Springs, FL 32714Sold
- $252,5002 bd2 ba1.1k sqft940 Douglas Ave UNIT 209, Altamonte Springs, FL 32714Sold
- $245,0002 bd2 ba1.1k sqft940 Douglas Ave UNIT 215, Altamonte Springs, FL 32714Sold
Nearby schools
GreatSchools rating
- 4/10Spring Lake Elementary SchoolGrades: PK-5Distance: 1.8 mi
- 6/10Milwee Middle SchoolGrades: 6-8Distance: 2.8 mi
- 6/10Lyman High SchoolGrades: PK,9-12Distance: 2.9 mi
Schools provided by the listing agent
- Elementary: Spring Lake Elementary
- Middle: Milwee Middle
- High: Lyman High
Source: Stellar MLS. This data may not be complete. We recommend contacting the local school district to confirm school assignments for this home.
Get a cash offer in 3 minutes
Find out how much your home could sell for in as little as 3 minutes with a no-obligation cash offer.
Estimated market value
$218,400
Get a cash offer in 3 minutes
Find out how much your home could sell for in as little as 3 minutes with a no-obligation cash offer.
Estimated market value
$218,400
- Florida
- Seminole County
- Altamonte Springs
- 32714
- 940 Douglas Ave Unit 184
Nearby cities
Nearby zip codes
Other Altamonte Springs Topics
- Apartments for Rent in 32714
- Houses for Sale in 32714
- Houses for Rent in 32714
- 32714 Real Estate
- Altamonte Springs Condos
- Houses for Sale in Altamonte Springs
- Newest Listings in Altamonte Springs
- Altamonte Springs Home Values
- Altamonte Springs Real Estate Agents
- Altamonte Springs Refinance
- Altamonte Springs Mortgage Rates
