One or more photo(s) has been virtually staged. ***Great news! This home qualifies for a lender-paid 2/1 buydown, offering rates in the low 4s for the first year with the designated lender***Welcome home to this beautifully updated two-bedroom, two-bathroom END-UNIT condo in the heart of Altamonte Springs. This MOVE-IN READY home features BRAND NEW VINYL PLANK FLOORING AND FRESH INTERIOR PAINT throughout creating a modern and inviting space. Plus, unlike many condos, there’s NO ONE living above or below you!...The FIRST FLOOR BEDROOM offers a walk-in closet and is conveniently located next to a full bathroom with a GRANITE TOP VANITY and a tub-shower combo. Upstairs, the primary ensuite boasts a DUAL SINK GRANITE TOP VANITY and a NEWLY RENOVATED WALK-IN SHOWER. The great room is bright and airy with a high vaulted ceiling, a WOOD BURNING FIREPLACE, and access to the screened lanai with an attached storage closet, overlooking a spacious, tree-filled common area. The kitchen is equipped with GRANITE COUNTERTOPS, stainless steel appliances, undercabinet lighting, and a breakfast bar overlooking the dining area off the great room. Recent community updates include a NEW ROOF (2024) and EXTERIOR PAINTING (2023).,,Village Townhomes prioritizes neighborhood stability as a primarily owner-occupied community, with a waiting list for new rentals. Ideal for first-time buyers, second homes, and downsizers! The well-maintained neighborhood is surrounded by majestic oaks and offers resort-style amenities, including a pool, hot tub, fitness room, clubhouse, and tennis court. Seasonal community events are held throughout the year, bringing neighbors together and creating an inviting atmosphere. Monthly condo fees cover water, trash, sewer, landscaping, exterior insurance, and building maintenance...PRIME LOCATION near I-4, SR 436, and SR434, shopping, dining, recreation, and medical including the Altamonte Mall, AdventHealth Hospital, Crane's Roost, Wekiva State Park, and a variety of restaurants... This home offers the perfect combination of comfort, convenience, and a welcoming environment. Don't miss out. SEE TODAY!
Sold for $242,000
$242,000
940 Douglas Ave Unit 170, Altamonte Springs, FL 32714
2beds
1,199sqft
Condominium
Built in 1982
-- sqft lot
$235,700 Zestimate®
$202/sqft
$1,613 Estimated rent
Home value
$235,700
$212,000 - $262,000
$1,613/mo
Zestimate® history
Owner options
List your home for rent
$1,613/mo
Rent Zestimate®
Find your next renter with Zillow Rental Manager. Plus, with online applications, you can quickly screen prospective tenants – for free.
$1,613/mo
Rent Zestimate®
Refinance and save
$2,190/mo
Est. payment
Refinancing to a lower rate could help reduce your monthly payments and save thousands over the life of the loan.
$2,190/mo
Est. payment
Explore your selling options
Work with a Zillow partner agent
Leverage their expertise and Zillow's premium Showcase listings to get your home seen by more buyers.
Get startedList with your own agent
Get your home in front of millions of buyers by listing it on Zillow.
Learn how to do itSell it yourself
Take full control of how buyers see your home on Zillow by listing For Sale by Owner (FSBO).
List your homeWhat's special
Move-in readyScreened lanaiBreakfast barGranite countertopsFresh interior paintGranite top vanityAttached storage closet
Zillow last checked:
Listing updated:
Listed by:
Rebecca Puig 407-970-1149,
CHARLES RUTENBERG REALTY ORLANDO 407-622-2122
Bought with:
Zaray Harvey, 3571185
EXP REALTY LLC
Source: Stellar MLS,MLS#: O6282752 Originating MLS: Orlando Regional
Originating MLS: Orlando Regional
Facts & features
Interior
Bedrooms & bathrooms
- Bedrooms: 2
- Bathrooms: 2
- Full bathrooms: 2
Primary bedroom
- Features: Water Closet/Priv Toilet, Built-in Closet
- Level: Second
- Area: 176 Square Feet
- Dimensions: 11x16
Bedroom 2
- Features: Walk-In Closet(s)
- Level: First
- Area: 176 Square Feet
- Dimensions: 11x16
Balcony porch lanai
- Level: First
- Area: 88 Square Feet
- Dimensions: 8x11
Dining room
- Level: First
- Area: 96 Square Feet
- Dimensions: 8x12
Kitchen
- Level: First
- Area: 72 Square Feet
- Dimensions: 8x9
Living room
- Level: First
- Area: 156 Square Feet
- Dimensions: 12x13
Heating
- Central
Cooling
- Central Air
Appliances
- Included: Dishwasher, Disposal, Dryer, Electric Water Heater, Microwave, Range, Refrigerator, Washer
- Laundry: Inside, Laundry Closet
Features
- Ceiling Fan(s), High Ceilings, Vaulted Ceiling(s), Walk-In Closet(s)
- Flooring: Luxury Vinyl
- Windows: Window Treatments
- Has fireplace: Yes
- Fireplace features: Wood Burning
- Common walls with other units/homes: Corner Unit,End Unit
Interior area
- Total structure area: 1,336
- Total interior livable area: 1,199 sqft
Property
Parking
- Parking features: Assigned, Common
Features
- Levels: Two
- Stories: 2
- Patio & porch: Covered, Enclosed, Rear Porch
- Exterior features: Sidewalk
Lot
- Size: 975 Square Feet
- Residential vegetation: Trees/Landscaped
Details
- Parcel number: 11212951200001700
- Zoning: R-3
- Special conditions: None
Construction
Type & style
- Home type: Condo
- Property subtype: Condominium
Materials
- Block, Stucco, Wood Frame (FSC Certified)
- Foundation: Slab
- Roof: Shingle
Condition
- Completed
- New construction: No
- Year built: 1982
Utilities & green energy
- Sewer: Public Sewer
- Water: Public
- Utilities for property: BB/HS Internet Available, Cable Available, Electricity Connected, Phone Available, Sewer Connected, Street Lights, Water Connected
Community & HOA
Community
- Features: Clubhouse, Community Mailbox, Fitness Center, Pool, Sidewalks, Tennis Court(s)
- Pet fee: $0 monthly
- Subdivision: VILLAGE TWNHMS A CONDO
HOA
- Has HOA: Yes
- Services included: Community Pool, Maintenance Structure, Maintenance Grounds, Pool Maintenance, Recreational Facilities, Trash, Water
- HOA fee: $466 monthly
- HOA name: Vista Community Association Management/Angela Scha
- HOA phone: 407-682-3443
Location
- Region: Altamonte Springs
Financial & listing details
- Price per square foot: $202/sqft
- Annual tax amount: $2,807
- Date on market: 2/20/2025
- Cumulative days on market: 56 days
- Listing terms: Cash,Conventional,FHA
- Ownership: Condominium
- Total actual rent: 0
- Electric utility on property: Yes
- Road surface type: Asphalt
Price history
| Date | Event | Price |
|---|---|---|
| 5/23/2025 | Sold | $242,000-5.1%$202/sqft |
Source:  Stellar MLS #O6282752 Report a problem Stellar MLS #O6282752 Report a problem | ||
| 4/18/2025 | Pending sale | $254,900$213/sqft |
Source: Stellar MLS #O6282752 Report a problem | ||
| 3/18/2025 | Price change | $254,900-0.8%$213/sqft |
Source: Stellar MLS #O6282752 Report a problem | ||
| 2/20/2025 | Listed for sale | $257,000$214/sqft |
Source: Stellar MLS #O6282752 Report a problem | ||
Public tax history
Tax history is unavailable.
Neighborhood: 32714
Nearby homes

- $197,0001 bd1 ba842 sqft940 Douglas Ave UNIT 106, Altamonte Springs, FL 32714Sold
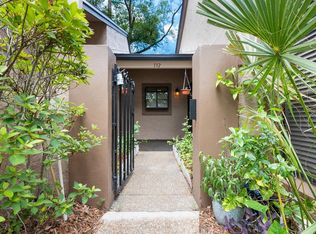
- $227,0002 bd2 ba1.1k sqft940 Douglas Ave UNIT 132, Altamonte Springs, FL 32714Sold
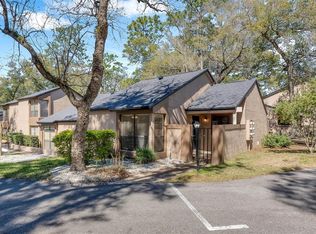
- $205,0001 bd1 ba842 sqft940 Douglas Ave UNIT 135, Altamonte Springs, FL 32714Sold
- $240,0002 bd2 ba1.1k sqft940 Douglas Ave UNIT 145, Altamonte Springs, FL 32714Sold

- $247,4002 bd2 ba1.1k sqft940 Douglas Ave UNIT 148, Altamonte Springs, FL 32714Sold
- $229,0002 bd2 ba1.1k sqft940 Douglas Ave UNIT 158, Altamonte Springs, FL 32714Sold
- $288,0003 bd3 ba1.4k sqft940 Douglas Ave UNIT 197, Altamonte Springs, FL 32714Sold
- $252,5002 bd2 ba1.1k sqft940 Douglas Ave UNIT 209, Altamonte Springs, FL 32714Sold
- $245,0002 bd2 ba1.1k sqft940 Douglas Ave UNIT 215, Altamonte Springs, FL 32714Sold
Nearby schools
GreatSchools rating
- 4/10Spring Lake Elementary SchoolGrades: PK-5Distance: 1.8 mi
- 6/10Milwee Middle SchoolGrades: 6-8Distance: 2.8 mi
- 6/10Lyman High SchoolGrades: PK,9-12Distance: 2.9 mi
Schools provided by the listing agent
- Elementary: Spring Lake Elementary
- Middle: Milwee Middle
- High: Lyman High
Source: Stellar MLS. This data may not be complete. We recommend contacting the local school district to confirm school assignments for this home.
Get a cash offer in 3 minutes
Find out how much your home could sell for in as little as 3 minutes with a no-obligation cash offer.
Estimated market value
$235,700
Get a cash offer in 3 minutes
Find out how much your home could sell for in as little as 3 minutes with a no-obligation cash offer.
Estimated market value
$235,700
- Florida
- Seminole County
- Altamonte Springs
- 32714
- 940 Douglas Ave Unit 170
Nearby cities
Nearby zip codes
Other Altamonte Springs Topics
- Apartments for Rent in 32714
- Houses for Sale in 32714
- Houses for Rent in 32714
- 32714 Real Estate
- Altamonte Springs Condos
- Houses for Sale in Altamonte Springs
- Newest Listings in Altamonte Springs
- Altamonte Springs Home Values
- Altamonte Springs Real Estate Agents
- Altamonte Springs Refinance
- Altamonte Springs Mortgage Rates
