If you're looking for a hassle free lifestyle, this one's for you. Completely renovated with modern finishes so you can move right in and get settled. This one bedroom one bath feels large with the cathedral ceiling in the living room. Definitely not your typical condo layout. There is a front courtyard area and a screened in back patio with a storage closet. The possibilities are endless as to what you could do in the backyard, add a jacuzzi, fence it in, plant a garden or add pavers for a great entertaining area(with approval from the association). There is one assigned parking spot right out of the front door and plenty of guest parking next to your assigned spot. All the appliances are new black stainless steel and new washer/dryer tower behind the bi-fold barn door. The bathroom features a floating vanity which makes the bathroom look spacious. The back wall of the shower has 3D tile and above the fireplace are 3D panels. The bedroom is large with several windows to let in natural light. Enjoy the pool and spa overlooking the pond. There is also a fitness center and tennis courts. You can't beat the location, close to the I4 express, the Altamonte Mall, Cranes Roost Park, and so many restaurants. Schedule your showing today!
Sold for $205,000
$205,000
940 Douglas Ave Unit 181, Altamonte Springs, FL 32714
1beds
842sqft
Villa
Built in 1982
1,232 Square Feet Lot
$187,600 Zestimate®
$243/sqft
$1,252 Estimated rent
Home value
$187,600
$165,000 - $210,000
$1,252/mo
Zestimate® history
Owner options
List your home for rent
$1,252/mo
Rent Zestimate®
Find your next renter with Zillow Rental Manager. Plus, with online applications, you can quickly screen prospective tenants – for free.
$1,252/mo
Rent Zestimate®
Refinance and save
$1,729/mo
Est. payment
Refinancing to a lower rate could help reduce your monthly payments and save thousands over the life of the loan.
$1,729/mo
Est. payment
Explore your selling options
Work with a Zillow partner agent
Leverage their expertise and Zillow's premium Showcase listings to get your home seen by more buyers.
Get startedList with your own agent
Get your home in front of millions of buyers by listing it on Zillow.
Learn how to do itSell it yourself
Take full control of how buyers see your home on Zillow by listing For Sale by Owner (FSBO).
List your homeWhat's special
Zillow last checked:
Listing updated:
Listed by:
Dori Conner 407-429-8629,
CHARLES RUTENBERG REALTY ORLANDO 407-622-2122
Bought with:
Kevin Lanier, 3564115
LPT REALTY, LLC
Source: Stellar MLS,MLS#: O6119744 Originating MLS: Orlando Regional
Originating MLS: Orlando Regional
Facts & features
Interior
Bedrooms & bathrooms
- Bedrooms: 1
- Bathrooms: 1
- Full bathrooms: 1
Primary bedroom
- Features: Walk-In Closet(s)
- Level: First
- Dimensions: 16x11
Dining room
- Level: First
- Dimensions: 9x10.5
Kitchen
- Level: First
- Dimensions: 8x11
Living room
- Level: First
- Dimensions: 13x13
Heating
- Central
Cooling
- Central Air
Appliances
- Included: Dishwasher, Dryer, Electric Water Heater, Microwave, Range, Refrigerator, Washer
Features
- Cathedral Ceiling(s), Ceiling Fan(s), Solid Surface Counters
- Flooring: Vinyl
- Windows: Window Treatments
- Has fireplace: Yes
- Common walls with other units/homes: Corner Unit,End Unit
Interior area
- Total structure area: 985
- Total interior livable area: 842 sqft
Property
Features
- Levels: One
- Stories: 1
- Exterior features: Irrigation System, Rain Gutters, Storage
Lot
- Size: 1,232 Square Feet
Details
- Parcel number: 11212951200001810
- Zoning: R-3
- Special conditions: None
Construction
Type & style
- Home type: SingleFamily
- Property subtype: Villa
- Attached to another structure: Yes
Materials
- Wood Frame
- Foundation: Slab
- Roof: Shingle
Condition
- New construction: No
- Year built: 1982
Utilities & green energy
- Sewer: Public Sewer
- Water: Public
- Utilities for property: Cable Available, Electricity Connected, Sewer Connected, Water Connected
Community & HOA
Community
- Features: Clubhouse, Fitness Center, Pool
- Pet fee: $0 monthly
- Subdivision: VILLAGE TWNHMS A CONDO
HOA
- Has HOA: Yes
- Services included: Insurance, Maintenance Structure, Maintenance Grounds, Pest Control, Pool Maintenance, Recreational Facilities, Sewer, Trash, Water
- HOA fee: $284 monthly
- HOA name: Vista CAM
- HOA phone: 407-682-3443
Location
- Region: Altamonte Springs
Financial & listing details
- Price per square foot: $243/sqft
- Annual tax amount: $1,306
- Date on market: 6/17/2023
- Cumulative days on market: 4 days
- Listing terms: Cash,Conventional,FHA,VA Loan
- Ownership: Fee Simple
- Total actual rent: 0
- Electric utility on property: Yes
- Road surface type: Asphalt
Price history
| Date | Event | Price |
|---|---|---|
| 11/20/2024 | Listing removed | $135,000-34.1%$160/sqft |
Source:  Stellar MLS #O5979910 Report a problem Stellar MLS #O5979910 Report a problem | ||
| 11/20/2023 | Listing removed | -- |
Source: Stellar MLS #O5979910 Report a problem | ||
| 7/24/2023 | Sold | $205,000-10.9%$243/sqft |
Source: Stellar MLS #O6119744 Report a problem | ||
| 6/21/2023 | Pending sale | $230,000$273/sqft |
Source: Stellar MLS #O6119744 Report a problem | ||
| 6/18/2023 | Price change | $230,000+70.4%$273/sqft |
Source: Stellar MLS #O6119744 Report a problem | ||
| 10/25/2021 | Pending sale | $135,000$160/sqft |
Source: Stellar MLS #O5979910 Report a problem | ||
| 10/21/2021 | Listed for sale | $135,000$160/sqft |
Source: Stellar MLS #O5979910 Report a problem | ||
Public tax history
Tax history is unavailable.
Neighborhood: 32714
Nearby homes

- $197,0001 bd1 ba842 sqft940 Douglas Ave UNIT 106, Altamonte Springs, FL 32714Sold
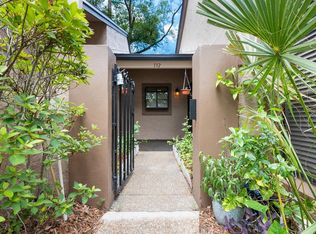
- $227,0002 bd2 ba1.1k sqft940 Douglas Ave UNIT 132, Altamonte Springs, FL 32714Sold
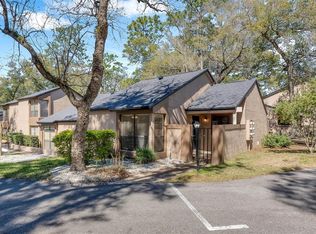
- $205,0001 bd1 ba842 sqft940 Douglas Ave UNIT 135, Altamonte Springs, FL 32714Sold
- $240,0002 bd2 ba1.1k sqft940 Douglas Ave UNIT 145, Altamonte Springs, FL 32714Sold

- $247,4002 bd2 ba1.1k sqft940 Douglas Ave UNIT 148, Altamonte Springs, FL 32714Sold
- $229,0002 bd2 ba1.1k sqft940 Douglas Ave UNIT 158, Altamonte Springs, FL 32714Sold
- $288,0003 bd3 ba1.4k sqft940 Douglas Ave UNIT 197, Altamonte Springs, FL 32714Sold
- $252,5002 bd2 ba1.1k sqft940 Douglas Ave UNIT 209, Altamonte Springs, FL 32714Sold
- $245,0002 bd2 ba1.1k sqft940 Douglas Ave UNIT 215, Altamonte Springs, FL 32714Sold
Nearby schools
GreatSchools rating
- 4/10Spring Lake Elementary SchoolGrades: PK-5Distance: 1.8 mi
- 6/10Milwee Middle SchoolGrades: 6-8Distance: 2.8 mi
- 6/10Lyman High SchoolGrades: PK,9-12Distance: 2.9 mi
Schools provided by the listing agent
- Elementary: Spring Lake Elementary
- Middle: Milwee Middle
- High: Lyman High
Source: Stellar MLS. This data may not be complete. We recommend contacting the local school district to confirm school assignments for this home.
Get a cash offer in 3 minutes
Find out how much your home could sell for in as little as 3 minutes with a no-obligation cash offer.
Estimated market value
$187,600
Get a cash offer in 3 minutes
Find out how much your home could sell for in as little as 3 minutes with a no-obligation cash offer.
Estimated market value
$187,600
- Florida
- Seminole County
- Altamonte Springs
- 32714
- 940 Douglas Ave Unit 181
Nearby cities
Nearby zip codes
Other Altamonte Springs Topics
- Apartments for Rent in 32714
- Houses for Sale in 32714
- Houses for Rent in 32714
- 32714 Real Estate
- Altamonte Springs Condos
- Houses for Sale in Altamonte Springs
- Newest Listings in Altamonte Springs
- Altamonte Springs Home Values
- Altamonte Springs Real Estate Agents
- Altamonte Springs Refinance
- Altamonte Springs Mortgage Rates
