Around the curve in Parkview Court, this 1961-built home shines with classic character and carefully curated upgrades. Offering 3 bedrooms (one non-conforming), 2 bathrooms and a bonus room/office area, this home provides a comfortable layout with versatile living spaces. The main level features a living room with a gas stove and beautiful hardwood floors that add warmth to complement the soft interior color palette. The kitchen has beautifully painted green cabinetry paired with brushed gold hardware and enhanced by updated lighting fixtures for a fresh, inviting interior look. Large windows let in natural light throughout. Both bathrooms have been tastefully updated with tile showers, combining practicality with visual appeal. The basement includes the third non-conforming bedroom, 3/4 bathroom, office area and family room complete with a pool table! The laundry room has plenty of space for storage and future customization to enhance the area, in addition to housing the furnace, water heater and water softener system. Practical features enhance comfort and convenience, including central A/C for warm summer days and a roof replaced in 2020, providing added peace of mind. The oversized one-car garage is fully finished, offering plenty of space for parking and extra storage, complemented by a large parking pad for additional vehicles. The fully fenced backyard is generous in size, complete with underground sprinklers for easy maintenance and vibrant flowers that add to the curb appeal. And, the backside of the house will be receiving a fresh coat of paint prior to closing! Whether you enjoy gardening, entertaining, or simply spending time outdoors, this space offers plenty of options. Located near Parkview Elementary and Dillon Middle School, this home offers a convenient setting for everyday routines. Its quiet location provides a sense of privacy without sacrificing accessibility. With a little over 1,900 sqft, 940 E. Parkview Ct carries a sense of history while offering updates that suit today's lifestyle. It's an adorable property that you can settle in, make your own and enjoy for years to come!
Sold
Price Unknown
940 E Parkview Ct, Dillon, MT 59725
3beds
1,998sqft
Single Family Residence
Built in 1961
6,011 Square Feet Lot
$328,200 Zestimate®
$--/sqft
$1,881 Estimated rent
Home value
$328,200
Estimated sales range
Not available
$1,881/mo
Zestimate® history
Owner options
List your home for rent
$1,881/mo
Rent Zestimate®
Find your next renter with Zillow Rental Manager. Plus, with online applications, you can quickly screen prospective tenants – for free.
$1,881/mo
Rent Zestimate®
Refinance and save
Refinancing to a lower rate could help reduce your monthly payments and save thousands over the life of the loan.
Explore your selling options
Work with a Zillow partner agent
Leverage their expertise and Zillow's premium Showcase listings to get your home seen by more buyers.
Get startedList with your own agent
Get your home in front of millions of buyers by listing it on Zillow.
Learn how to do itSell it yourself
Take full control of how buyers see your home on Zillow by listing For Sale by Owner (FSBO).
List your homeWhat's special
Updated lighting fixturesTile showersBrushed gold hardwarePainted green cabinetryVibrant flowersFully fenced backyardUnderground sprinklers
Zillow last checked:
Listing updated:
Listed by:
Terri Medina 406-865-0237,
ERA Lambros R.E. - Dillon
Bought with:
Kellie Sawyer, BRO-126994
Platinum Real Estate
Source: Big Sky Country MLS,MLS#: 404930Originating MLS: Big Sky Country MLS
Facts & features
Interior
Bedrooms & bathrooms
- Bedrooms: 3
- Bathrooms: 2
- Full bathrooms: 1
- 3/4 bathrooms: 1
Rooms
- Room types: Dining Room, Full Bath, Kitchen, Living Room, Family Room
Heating
- Forced Air, Natural Gas
Cooling
- Central Air
Appliances
- Included: Dryer, Dishwasher, Range, Refrigerator, Water Softener, Washer, Some Gas Appliances, Stove
- Laundry: In Basement, Laundry Room
Features
- Flooring: Hardwood, Partially Carpeted, Tile
- Basement: Bathroom,Bedroom,Rec/Family Area
Interior area
- Total structure area: 1,998
- Total interior livable area: 1,998 sqft
- Finished area above ground: 999
Property
Parking
- Total spaces: 1
- Parking features: Detached, Garage
- Garage spaces: 1
Features
- Levels: One
- Stories: 1
- Patio & porch: Porch
- Exterior features: Sprinkler/Irrigation, Landscaping
- Fencing: Chain Link,Perimeter,Partial
- Waterfront features: None
Lot
- Size: 6,011 Square Feet
- Features: Lawn, Landscaped, Sprinklers In Ground
Details
- Parcel number: 0000400717
- Zoning description: R2 - Residential Two-Household Medium Density
- Special conditions: Standard
Construction
Type & style
- Home type: SingleFamily
- Property subtype: Single Family Residence
Materials
- Lap Siding, Wood Siding
- Roof: Asphalt,Shingle
Condition
- New construction: No
- Year built: 1961
Utilities & green energy
- Sewer: Public Sewer
- Water: Public
- Utilities for property: Electricity Available, Natural Gas Available, Sewer Available, Water Available
Community & HOA
Community
- Subdivision: Other
HOA
- Has HOA: No
Location
- Region: Dillon
Financial & listing details
- Tax assessed value: $335,300
- Annual tax amount: $2,535
- Date on market: 8/11/2025
- Cumulative days on market: 33 days
- Listing terms: Cash,3rd Party Financing
- Ownership: Full
- Electric utility on property: Yes
Price history
| Date | Event | Price |
|---|---|---|
| 10/17/2025 | Sold | -- |
Source: Big Sky Country MLS #404930 Report a problem | ||
| 9/15/2025 | Pending sale | $335,000$168/sqft |
Source: Big Sky Country MLS #404930 Report a problem | ||
| 8/11/2025 | Listed for sale | $335,000+97.1%$168/sqft |
Source: Big Sky Country MLS #404930 Report a problem | ||
| 8/19/2016 | Sold | -- |
Source: Big Sky Country MLS #213904 Report a problem | ||
| 6/23/2016 | Pending sale | $170,000$85/sqft |
Source: Taylor Realtors, LLC #213904 Report a problem | ||
| 6/6/2016 | Listed for sale | $170,000$85/sqft |
Source: Taylor Realtors, LLC #213904 Report a problem | ||
Public tax history
| Year | Property taxes | Tax assessment |
|---|---|---|
| 2025 | $1,691 -25.8% | $335,300 +20.3% |
| 2024 | $2,278 -1.2% | $278,800 |
| 2023 | $2,306 +16% | $278,800 +40% |
| 2022 | $1,988 +1.7% | $199,200 |
| 2021 | $1,956 +11.8% | $199,200 +19.9% |
| 2020 | $1,750 -1.4% | $166,100 |
| 2019 | $1,774 -2.6% | $166,100 +14.9% |
| 2018 | $1,821 | $144,500 |
| 2017 | -- | $144,500 +6.7% |
| 2016 | -- | $135,400 |
| 2015 | -- | $135,400 +95.6% |
| 2014 | -- | $69,218 +4.4% |
| 2013 | -- | $66,316 +5% |
| 2012 | $1,164 | $63,160 |
| 2011 | -- | -- |
| 2010 | -- | -- |
| 2009 | -- | -- |
| 2008 | -- | $77,200 |
| 2007 | -- | $77,200 |
| 2006 | -- | $77,200 |
| 2005 | -- | $77,200 |
| 2004 | -- | $77,200 |
| 2003 | -- | $77,200 -3.9% |
| 2002 | -- | $80,300 |
| 2000 | -- | $80,300 |
Find assessor info on the county website
Neighborhood: 59725
Nearby homes
- $336,5004 bd2 ba2.2k sqft830 E Parkview Ct, Dillon, MT 59725Off Market

- $347,5003 bd2 ba2k sqft950 E Parkview Ct, Dillon, MT 59725Off Market
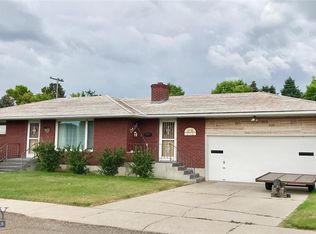
- $372,7004 bd2 ba1.7k sqft841 E Center St, Dillon, MT 59725Off Market
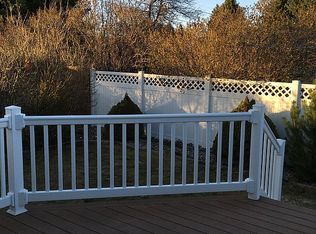
- $312,0002 bd2 ba2.2k sqft820 E Parkview Ct, Dillon, MT 59725Off Market
- $--3 bd2 ba2k sqft951 E Center St, Dillon, MT 59725Sold
- $285,0003 bd1 ba1.1k sqft835 E Center St, Dillon, MT 59725Off Market
- $319,4003 bd2 ba2k sqft935 E Parkview Ct, Dillon, MT 59725Off Market
- $342,0003 bd2 ba2.3k sqft825 E Parkview Ct, Dillon, MT 59725Pending
Nearby schools
GreatSchools rating
- 8/10Parkview SchoolGrades: PK-5Distance: 0.6 mi
- 8/10Dillon Middle SchoolGrades: 6-8Distance: 0.6 mi
- 6/10Beaverhead County High SchoolGrades: 9-12Distance: 0.3 mi
- Montana
- Beaverhead County
- Dillon
- 59725
- 940 E Parkview Ct
Nearby cities
Nearby neighborhoods
Nearby zip codes
Other Dillon Topics
