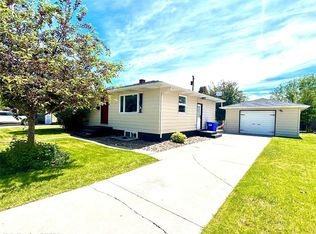
Bright, cheerful and full of personality, this beautifully maintained Parkview Court home is ready for its next chapter. Colorful lily perennials bloom yearly in the front brick planter box, creating inviting curb appeal, while off-street parking and a covered 405-square-foot carport provide everyday convenience and a perfect spot for backyard gatherings.
Inside, sunlight pours through the large living and dining room windows, highlighting the built-in shelving and welcoming spaces throughout the main level. The charming, country-chic kitchen features newer appliances and opens to a cozy dining nook with a built-in bench that's sure to become everyone's favorite seat in the house. The 3 bedrooms and full bathroom complete the main floor.
Downstairs offers even more room to spread out with a spacious family room centered around a wood stove, along with abundant storage. With an additional non-conforming bedroom, office space, 3/4 bathroom and built-in storage everywhere you look, this 2,378 sqft home is waiting for someone to finish making it their own. A gas forced-air furnace, air conditioning and a water softener add comfort and convenience.
Outside you can enjoy a backyard that's as productive as it is fun. Raised garden beds, a greenhouse and a small chicken coop make fresh eggs and homegrown vegetables part of everyday life, while underground sprinklers help keep everything looking its best. The attached carport creates an ideal space for outdoor entertaining or parking, and the storage shed conveys for even more room to keep tools, toys and gardening supplies organized. The front fence is movable to easily set it up however you wish.
Conveniently located near schools and Vigilante Field, this home offers the perfect blend of fun, flexibility and opportunities to gather, garden, entertain and make lasting memories.
Contingent
$342,000
825 E Parkview Ct, Dillon, MT 59725
3beds
2,378sqft
:
Get pre-qualified$2,174/mo
Single Family Residence
Built in 1962
5,662 Square Feet Lot
$-- Zestimate®
$144/sqft
$-- HOA
What's special
Small chicken coopInviting curb appealNewer appliancesAir conditioningCharming country-chic kitchenBuilt-in shelvingGas forced-air furnace
- 30 days |
- 186 |
- 8 |
Likely to sell faster than
Zillow last checked:
Listing updated:
Listed by:
Terri Medina 406-865-0237,
ERA Lambros R.E. - Dillon
Source: Big Sky Country MLS,MLS#: 412711Originating MLS: Big Sky Country MLS
Facts & features
Interior
Bedrooms & bathrooms
- Bedrooms: 3
- Bathrooms: 2
- Full bathrooms: 1
- 3/4 bathrooms: 1
Rooms
- Room types: Dining Room, Full Bath, Kitchen, Living Room, Family Room
Primary bedroom
- Level: Main
Bedroom
- Level: Main
Dining room
- Level: Main
Other
- Level: Main
Kitchen
- Level: Main
Living room
- Level: Main
Heating
- Forced Air, Natural Gas
Cooling
- Central Air
Appliances
- Included: Dryer, Dishwasher, Microwave, Range, Refrigerator, Water Softener, Washer
- Laundry: In Basement
Features
- Wood Burning Stove
- Flooring: Laminate, Partially Carpeted
- Basement: Rec/Family Area
- Has fireplace: Yes
- Fireplace features: Wood Burning Stove
Interior area
- Total structure area: 2,378
- Total interior livable area: 2,378 sqft
- Finished area above ground: 1,189
Property
Parking
- Parking features: Carport
- Has carport: Yes
Features
- Levels: One
- Stories: 1
- Patio & porch: Patio
- Exterior features: Garden, Sprinkler/Irrigation
- Fencing: Partial
- Waterfront features: None
Lot
- Size: 5,662 Square Feet
- Features: Lawn, Sprinklers In Ground
Details
- Additional structures: Greenhouse, Shed(s)
- Parcel number: 0000400030
- Zoning description: R2
- Special conditions: None
Construction
Type & style
- Home type: SingleFamily
- Property subtype: Single Family Residence
Materials
- Vinyl Siding
- Roof: Shingle
Condition
- New construction: No
- Year built: 1962
Utilities & green energy
- Sewer: Public Sewer
- Water: Public
- Utilities for property: Electricity Available, Natural Gas Available, Sewer Available, Water Available
Community & HOA
Community
- Subdivision: Other
HOA
- Has HOA: No
Location
- Region: Dillon
Financial & listing details
- Price per square foot: $144/sqft
- Tax assessed value: $313,000
- Annual tax amount: $1,835
- Date on market: 6/29/2026
- Cumulative days on market: 30 days
- Listing terms: Cash,1031 Exchange,3rd Party Financing
- Ownership: Full
- Electric utility on property: Yes
Estimated market value
Not available
Estimated sales range
Not available
Not available
Price history
| Date | Event | Price |
|---|---|---|
| 7/2/2026 | Contingent | $342,000$144/sqft |
Source: Big Sky Country MLS #412711 Report a problem | ||
| 6/29/2026 | Listed for sale | $342,000+77.7%$144/sqft |
Source: Big Sky Country MLS #412711 Report a problem | ||
| 4/5/2019 | Sold | -- |
Source: Big Sky Country MLS #329642 Report a problem | ||
| 2/16/2019 | Pending sale | $192,500$81/sqft |
Source: Taylor Realtors #329642 Report a problem | ||
| 1/16/2019 | Listed for sale | $192,500+13.3%$81/sqft |
Source: Taylor Realtors #329642 Report a problem | ||
| 12/2/2013 | Sold | -- |
Source: Agent Provided Report a problem | ||
| 10/2/2013 | Price change | $169,900-5.6%$71/sqft |
Source: Taylor Realtors, LLC #192721 Report a problem | ||
| 8/7/2013 | Listed for sale | $179,900$76/sqft |
Source: Taylor Realtors, LLC #192721 Report a problem | ||
Public tax history
| Year | Property taxes | Tax assessment |
|---|---|---|
| 2025 | $1,579 -28.2% | $313,000 +16.4% |
| 2024 | $2,198 -1.2% | $269,000 |
| 2023 | $2,225 +8.5% | $269,000 +31% |
| 2022 | $2,051 +1.7% | $205,400 |
| 2021 | $2,017 +18.7% | $205,400 +27.3% |
| 2020 | $1,700 -1.4% | $161,300 |
| 2019 | $1,723 -3.2% | $161,300 +14.6% |
| 2018 | $1,780 | $140,700 |
| 2017 | -- | $140,700 -1.3% |
| 2016 | -- | $142,600 |
| 2015 | -- | $142,600 +98.3% |
| 2014 | -- | $71,921 +4.5% |
| 2013 | -- | $68,841 +5.1% |
| 2012 | $1,207 | $65,492 |
| 2011 | -- | -- |
| 2010 | -- | -- |
| 2009 | -- | -- |
| 2008 | -- | $79,500 |
| 2007 | -- | $79,500 |
| 2006 | -- | $79,500 |
| 2005 | -- | $79,500 |
| 2004 | -- | $79,500 |
| 2003 | -- | $79,500 -1.2% |
| 2002 | -- | $80,500 |
| 2000 | -- | $80,500 |
Find assessor info on the county website
Monthly payment
Est. payment
Payment breakdown
Explore the cost of this home by adjusting the details. Changes won't be saved.Climate risks
Neighborhood: 59725
Nearby schools
GreatSchools rating
- 8/10Parkview SchoolGrades: PK-5Distance: 0.5 mi
- 8/10Dillon Middle SchoolGrades: 6-8Distance: 0.5 mi
- 6/10Beaverhead County High SchoolGrades: 9-12Distance: 0.3 mi
- $319,4003 bd2 ba2k sqft935 E Parkview Ct, Dillon, MT 59725Off Market

- $404,7005 bd2 ba1.5k sqft210 E Parkview Dr, Dillon, MT 59725Off Market
- $351,4004 bd2 ba1.2k sqft220 N Parkview Ct, Dillon, MT 59725Off Market
- $429,2006 bd2 ba2.3k sqft15 N Walnut St, Dillon, MT 59725Off Market
- $336,5004 bd2 ba2.2k sqft830 E Parkview Ct, Dillon, MT 59725Off Market
- $--3 bd2 ba1.9k sqft940 E Parkview Ct, Dillon, MT 59725Sold
- $312,0002 bd2 ba2.2k sqft820 E Parkview Ct, Dillon, MT 59725Off Market
- $382,7003 bd2 ba1.3k sqft955 E Parkview Ct, Dillon, MT 59725Off Market
A local agent can set up tours, give advice and negotiate with sellers.
Similar homes
- $324,0003 bd2 ba2.6k sqft102 Legget Ave, Dillon, MT 59725For Sale
 MLS ID #411599, Justin Hartman, Go Montana Real Estate. Big Sky Country MLS
 - $385,0004 bd2 ba2k sqft230 N Parkview Ct, Dillon, MT 59725For Sale
 MLS ID #412587, Bailey Escott, Beaverhead Home and Ranch RE. Big Sky Country MLS
 - $385,0003 bd2 ba2.1k sqft25 S California St, Dillon, MT 59725For Sale
 MLS ID #411856, Angela Macdonald, Angela Macdonald Real Estate. Big Sky Country MLS
 - $335,0003 bd2 ba1.3k sqft405 N Pacific St, Dillon, MT 59725For Sale
 MLS ID #412737, Bette Grose, Century 21 Heritage Realty. Big Sky Country MLS
 - $--4 bd3 ba2.7k sqft467 Taylor Dr, Dillon, MT 59725AuctionAuction.com 2
- $376,0003 bd2 ba1.2k sqft331 N Walnut St, Dillon, MT 59725For SaleMLS ID #412193, Bette Grose, Century 21 Heritage Realty. Big Sky Country MLS
- $332,0003 bd2 ba1.9k sqft305 S Railroad St, Dillon, MT 59725For SaleMLS ID #399112, Kathy Peterson, 18 Land Company. Big Sky Country MLS
- $378,0004 bd2 ba1.7k sqft111 Skihi St, Dillon, MT 59725For SaleMLS ID #410492, Grady Holt, Beaverhead Home and Ranch RE. Big Sky Country MLS
- $429,0004 bd3 ba2.7k sqft710 S Pacific St, Dillon, MT 59725For SaleMLS ID #412067, Jonny Reiser, Century 21 Heritage Realty. Big Sky Country MLS
- $380,0003 bd2 ba1.3k sqft426 N Chestnut St, Dillon, MT 59725For SaleMLS ID #412284, Vana Taylor, Taylor Realtors. Big Sky Country MLS
- $369,0003 bd2 ba1.3k sqft209 Taylor Dr, Dillon, MT 59725For SaleMLS ID #410096, Corinne Welborn, Best of The West Properties. Big Sky Country MLS
- $449,9004 bd2 ba2k sqft214 Beaverhead Ln, Dillon, MT 59725For SaleMLS ID #409669, Jeff Bent, Obsidian Realty Group. Big Sky Country MLS
- $225,0002 bd1 ba1.5k sqft31 N Dakota St, Dillon, MT 59725For SaleMLS ID #408393, Pam Neumeyer, Venture West Realty. Big Sky Country MLS
- $479,0003 bd3 ba1.8k sqft88 Thomas Way, Dillon, MT 59725New ConstructionMLS ID #412562, Kathy Peterson, 18 Land Company. Big Sky Country MLS
- $429,0003 bd3 ba1.7k sqft135 Thomas Way, Dillon, MT 59725New ConstructionMLS ID #411362, Bailey Escott, Beaverhead Home and Ranch RE. Big Sky Country MLS
- $225,0003 bd2 ba1.3k sqft29 Tobacco Root Rd, Dillon, MT 59725For SaleMLS ID #411286, Pam Neumeyer, Venture West Realty. Big Sky Country MLS
- $489,0003 bd2 ba1.6k sqft130 Christine Ln, Dillon, MT 59725For Sale By Owner
