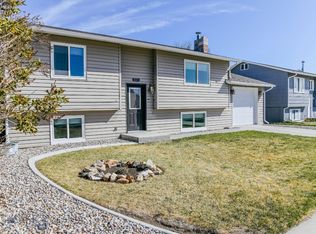
Welcome home to this 4-bedroom, 2-bath property with attractive curb appeal and a desirable location in a quiet neighborhood near local schools! Featuring numerous updates throughout, including egress windows in the lower level, this home offers comfortable living with space for everyone.
The main level welcomes you with a spacious living room, dining area, and a charming kitchen that overlooks the large, fully fenced backyard. Step directly from the dining area onto the deck, perfect for summer BBQs, relaxing evenings, and entertaining family and friends. Two bedrooms and a full bathroom complete the upstairs.
Downstairs you'll find two additional bedrooms, a second bathroom, a generous family room, a dedicated laundry room, and abundant storage space, providing flexibility for guests, hobbies, or a growing family.
Outside, enjoy the private, fully fenced backyard, and the convenience of a detached one-car garage.
Location is everything! Just a short walk to Parkview Elementary School and Vigilante Park, this home offers the perfect blend of a peaceful neighborhood and everyday convenience. Call today for a showing!
Contingent
Price cut: $20K (7/21)
$385,000
230 N Parkview Ct, Dillon, MT 59725
4beds
2,016sqft
:
Get pre-qualified$2,422/mo
Single Family Residence
Built in 1960
8,015 Square Feet Lot
$373,200 Zestimate®
$191/sqft
$-- HOA
What's special
Detached one-car garageAttractive curb appealPrivate fully fenced backyardLarge fully fenced backyardDedicated laundry roomAbundant storage spaceDining area
- 41 days |
- 259 |
- 6 |
Zillow last checked:
Listing updated:
Listed by:
Bailey Escott 406-596-0251,
Beaverhead Home and Ranch RE
Source: Big Sky Country MLS,MLS#: 412587Originating MLS: Big Sky Country MLS
Facts & features
Interior
Bedrooms & bathrooms
- Bedrooms: 4
- Bathrooms: 2
- Full bathrooms: 1
- 3/4 bathrooms: 1
Rooms
- Room types: Dining Room, Full Bath, Kitchen, Living Room, Family Room
Bedroom
- Level: Main
Dining room
- Level: Main
Other
- Level: Main
Kitchen
- Level: Main
Living room
- Level: Main
Heating
- Forced Air, Natural Gas
Cooling
- None
Appliances
- Included: Microwave, Range, Refrigerator
- Laundry: In Basement, Laundry Room
Features
- Walk-In Closet(s)
- Basement: Bathroom,Bedroom,Egress Windows,Rec/Family Area
Interior area
- Total structure area: 2,016
- Total interior livable area: 2,016 sqft
- Finished area above ground: 1,008
Property
Parking
- Total spaces: 1
- Parking features: Detached, Garage
- Garage spaces: 1
- Has uncovered spaces: Yes
Features
- Levels: One
- Stories: 1
- Patio & porch: Deck, Porch
- Exterior features: Concrete Driveway, Landscaping
- Fencing: Chain Link,Perimeter,Wrought Iron
- Has view: Yes
- View description: Mountain(s)
- Waterfront features: None
Lot
- Size: 8,015 Square Feet
- Features: Adjacent To Public Land, Lawn, Landscaped
Details
- Parcel number: 0000401073
- Zoning description: Call Listing Agent for Details
- Special conditions: None
Construction
Type & style
- Home type: SingleFamily
- Property subtype: Single Family Residence
Materials
- Roof: Metal,Shingle
Condition
- New construction: No
- Year built: 1960
Utilities & green energy
- Sewer: Public Sewer
- Water: Public
- Utilities for property: Electricity Connected, Natural Gas Available, Sewer Available, Water Available
Community & HOA
Community
- Subdivision: None
HOA
- Has HOA: No
Location
- Region: Dillon
Financial & listing details
- Price per square foot: $191/sqft
- Tax assessed value: $334,900
- Annual tax amount: $2,057
- Date on market: 6/25/2026
- Cumulative days on market: 41 days
- Listing terms: Cash,1031 Exchange,3rd Party Financing
- Ownership: Full
- Lease term: Month To Month
- Total actual rent: 1700
- Electric utility on property: Yes
- Road surface type: Paved
Estimated market value
$373,200
$355,000 - $392,000
$2,103/mo
Price history
| Date | Event | Price |
|---|---|---|
| 8/1/2026 | Contingent | $385,000$191/sqft |
Source: Big Sky Country MLS #412587 Report a problem | ||
| 7/21/2026 | Price change | $385,000-4.9%$191/sqft |
Source: Big Sky Country MLS #412587 Report a problem | ||
| 6/25/2026 | Listed for sale | $405,000+103.5%$201/sqft |
Source: Big Sky Country MLS #412587 Report a problem | ||
| 9/18/2018 | Listing removed | $199,000$99/sqft |
Source: Beaverhead Home and Ranch RE #322693 Report a problem | ||
| 7/16/2018 | Pending sale | $199,000$99/sqft |
Source: Beaverhead Home & Ranch Real Estate #322693 Report a problem | ||
| 7/12/2018 | Listed for sale | $199,000+42.2%$99/sqft |
Source: Beaverhead Home & Ranch Real Estate #322693 Report a problem | ||
| 12/3/2011 | Listing removed | $139,900$69/sqft |
Source: Bramlette & Company Realestate #180526 Report a problem | ||
| 11/5/2011 | Listed for sale | $139,900$69/sqft |
Source: Bramlette & Company Realestate #180526 Report a problem | ||
Public tax history
| Year | Property taxes | Tax assessment |
|---|---|---|
| 2025 | $1,689 -24.9% | $334,900 +21.6% |
| 2024 | $2,250 -1.2% | $275,400 |
| 2023 | $2,278 +12.7% | $275,400 +36.1% |
| 2022 | $2,021 +1.7% | $202,400 |
| 2021 | $1,988 +11.8% | $202,400 +20% |
| 2020 | $1,778 -1.4% | $168,700 |
| 2019 | $1,803 +4.7% | $168,700 +25.5% |
| 2018 | $1,722 | $134,400 |
| 2017 | -- | $134,400 -6.1% |
| 2016 | -- | $143,200 |
| 2015 | -- | $143,200 +96.1% |
| 2014 | -- | $73,034 +5.2% |
| 2013 | -- | $69,422 +6% |
| 2012 | $1,207 | $65,511 |
| 2011 | -- | -- |
| 2010 | -- | -- |
| 2009 | -- | -- |
| 2008 | -- | $75,400 |
| 2007 | -- | $75,400 |
| 2006 | -- | $75,400 |
| 2005 | -- | $75,400 |
| 2004 | -- | $75,400 |
| 2003 | -- | $75,400 +2.2% |
| 2002 | -- | $73,800 |
| 2000 | -- | $73,800 |
Find assessor info on the county website
Monthly payment
Est. payment
Payment breakdown
Explore the cost of this home by adjusting the details. Changes won't be saved.Climate risks
Neighborhood: 59725
Nearby schools
GreatSchools rating
- 8/10Parkview SchoolGrades: PK-5Distance: 0.5 mi
- 8/10Dillon Middle SchoolGrades: 6-8Distance: 0.5 mi
- 6/10Beaverhead County High SchoolGrades: 9-12Distance: 0.3 mi
- $351,4004 bd2 ba1.2k sqft220 N Parkview Ct, Dillon, MT 59725Off Market
- $399,5004 bd2 ba1.4k sqft320 N Parkview Ct, Dillon, MT 59725Off Market
- $385,0005 bd2 ba2.6k sqft17 N Walnut St, Dillon, MT 59725Pending

- $406,7005 bd2 ba1.5k sqft210 E Parkview Dr, Dillon, MT 59725Off Market
- $365,5004 bd1 ba1.2k sqft21 N Walnut St, Dillon, MT 59725Off Market
- $335,2003 bd2 ba936 sqft330 N Parkview Ct, Dillon, MT 59725Off Market
- $352,0004 bd1 ba1.1k sqft215 N Parkview Ct, Dillon, MT 59725Off Market
- $430,7006 bd2 ba2.3k sqft15 N Walnut St, Dillon, MT 59725Off Market
A local agent can set up tours, give advice and negotiate with sellers.
Similar homes
- $--4 bd3 ba2.7k sqft467 Taylor Dr, Dillon, MT 59725Auction
 Auction.com 2
 - $376,0003 bd2 ba1.2k sqft331 N Walnut St, Dillon, MT 59725For Sale
 MLS ID #412193, Bette Grose, Century 21 Heritage Realty. Big Sky Country MLS
 - $399,9994 bd3 ba2.7k sqft710 S Pacific St, Dillon, MT 59725For Sale
 MLS ID #412067, Jonny Reiser, Century 21 Heritage Realty. Big Sky Country MLS
 - $378,0004 bd2 ba1.7k sqft111 Skihi St, Dillon, MT 59725For Sale
 MLS ID #410492, Grady Holt, Beaverhead Home and Ranch RE. Big Sky Country MLS
 - $380,0003 bd2 ba1.3k sqft426 N Chestnut St, Dillon, MT 59725For SaleMLS ID #412284, Vana Taylor, Taylor Realtors. Big Sky Country MLS
- $335,0003 bd2 ba1.3k sqft405 N Pacific St, Dillon, MT 59725For SaleMLS ID #412737, Bette Grose, Century 21 Heritage Realty. Big Sky Country MLS
- $439,9004 bd2 ba2k sqft214 Beaverhead Ln, Dillon, MT 59725For SaleMLS ID #409669, Jeff Bent, Obsidian Realty Group. Big Sky Country MLS
- $488,0003 bd2 ba1.6k sqft130 Christine Ln, Dillon, MT 59725For SaleMLS ID #413539, Joseph Cary, LPT Realty. Big Sky Country MLS
- $332,0003 bd2 ba1.9k sqft305 S Railroad St, Dillon, MT 59725For SaleMLS ID #399112, Kathy Peterson, 18 Land Company. Big Sky Country MLS
- $479,0003 bd3 ba1.8k sqft88 Thomas Way, Dillon, MT 59725New ConstructionMLS ID #412562, Kathy Peterson, 18 Land Company. Big Sky Country MLS
- $285,0002 bd2 ba1.1k sqft730 Kentucky Ave #5, Dillon, MT 59725For SaleMLS ID #410734, Pam Neumeyer, Venture West Realty. Big Sky Country MLS
- $429,0003 bd3 ba1.7k sqft135 Thomas Way, Dillon, MT 59725New ConstructionMLS ID #411362, Bailey Escott, Beaverhead Home and Ranch RE. Big Sky Country MLS
- $225,0002 bd1 ba1.5k sqft31 N Dakota St, Dillon, MT 59725For SaleMLS ID #408393, Pam Neumeyer, Venture West Realty. Big Sky Country MLS
- $225,0003 bd2 ba1.3k sqft29 Tobacco Root Rd, Dillon, MT 59725For SaleMLS ID #411286, Pam Neumeyer, Venture West Realty. Big Sky Country MLS
