Step in to your dream home on the lake! With 4 bedrooms and 3.5 baths this home has space for the entire family. Don't overlook the dual master suite, wet bar, split bedroom floor plan, high end finishes throughout, and view off the back deck. Nothing says luxury like this fully custom one owner home situated just seconds away from Southern Boone Schools, YMCA, library and more. Schedule time to see it for yourself!
Sold
Street View
Price Unknown
940 Eagle Point Dr, Ashland, MO 65010
4beds
3,648sqft
Single Family Residence
Built in 2011
0.39 Acres Lot
$627,000 Zestimate®
$--/sqft
$3,191 Estimated rent
Home value
$627,000
$596,000 - $658,000
$3,191/mo
Zestimate® history
Owner options
List your home for rent
$3,191/mo
Rent Zestimate®
Find your next renter with Zillow Rental Manager. Plus, with online applications, you can quickly screen prospective tenants – for free.
$3,191/mo
Rent Zestimate®
Refinance and save
Refinancing to a lower rate could help reduce your monthly payments and save thousands over the life of the loan.
Explore your selling options
Work with a Zillow partner agent
Leverage their expertise and Zillow's premium Showcase listings to get your home seen by more buyers.
Get startedList with your own agent
Get your home in front of millions of buyers by listing it on Zillow.
Learn how to do itSell it yourself
Take full control of how buyers see your home on Zillow by listing For Sale by Owner (FSBO).
List your homeWhat's special
Split bedroom floor planDual master suiteWet bar
Zillow last checked:
Listing updated:
Listed by:
Izzy Smith 573-825-4163,
REMAX Boone Realty 573-442-6121
Bought with:
NON MEMBER
NON MEMBER
Source: CBORMLS,MLS#: 417383
Facts & features
Interior
Bedrooms & bathrooms
- Bedrooms: 4
- Bathrooms: 4
- Full bathrooms: 3
- 1/2 bathrooms: 1
Primary bedroom
- Description: tray ceiling
- Level: Main
- Area: 263.28
- Dimensions: 14.17 x 18.58
Bedroom 2
- Description: walk in closet
- Level: Main
- Area: 156.22
- Dimensions: 12.33 x 12.67
Bedroom 3
- Description: walk in closet ; overlooks lake
- Level: Main
- Area: 180.48
- Dimensions: 12.17 x 14.83
Bedroom 4
- Description: secondary master layout
- Level: Basement
- Area: 247.84
- Dimensions: 13.9 x 17.83
Primary bathroom
- Description: his & hers vanities ; custom tile shower
- Level: Main
- Area: 143.75
- Dimensions: 8.67 x 16.58
Full bathroom
- Level: Main
Full bathroom
- Level: Main
Full bathroom
- Level: Basement
Half bathroom
- Level: Basement
Breakfast room
- Description: overlooks lake
- Level: Main
- Area: 95.63
- Dimensions: 8.5 x 11.25
Dining room
- Description: large windows
- Level: Main
- Area: 118.81
- Dimensions: 10.9 x 10.9
Exercise room
- Description: unfinished
- Level: Basement
- Area: 198.85
- Dimensions: 9.08 x 21.9
Family room
- Level: Basement
- Area: 214.37
- Dimensions: 13.83 x 15.5
Foyer
- Level: Main
- Area: 109.69
- Dimensions: 9.9 x 11.08
Garage
- Level: Main
- Area: 616.61
- Dimensions: 25.25 x 24.42
Garage
- Description: John Deere room with automatic garage door opener
- Level: Basement
- Area: 618.03
- Dimensions: 14.75 x 41.9
Kitchen
- Description: stainless steel appliances; bar seating
- Level: Main
- Area: 150.8
- Dimensions: 11.17 x 13.5
Living room
- Description: surround sound & gas fireplace
- Level: Main
- Area: 280.19
- Dimensions: 15.08 x 18.58
Other
- Description: laundry room: cabinets with utility sink
- Level: Main
- Area: 73.48
- Dimensions: 7.67 x 9.58
Other
- Description: wet bar
- Level: Basement
- Area: 241.76
- Dimensions: 9.9 x 24.42
Recreation room
- Description: french doors ; wired for pool table light
- Level: Basement
- Area: 273.84
- Dimensions: 10.5 x 26.08
Utility room
- Description: unfinished: HVAC, water heater and storage
- Level: Basement
- Area: 108.88
- Dimensions: 6.25 x 17.42
Heating
- Forced Air, Natural Gas
Cooling
- Central Electric, Attic Fan
Appliances
- Included: Water Softener Owned
- Laundry: Sink, Washer/Dryer Hookup
Features
- High Speed Internet, Tub/Shower, Stand AloneShwr/MBR, Split Bedroom Design, Wired for Sound, Walk-In Closet(s), Wet Bar, Smart Thermostat, Breakfast Room, Formal Dining, Cabinets-Custom Blt, Granite Counters, Wood Cabinets
- Flooring: Wood, Carpet, Tile
- Has basement: Yes
- Has fireplace: Yes
- Fireplace features: Living Room, Gas
Interior area
- Total structure area: 3,648
- Total interior livable area: 3,648 sqft
- Finished area below ground: 1,048
Property
Parking
- Total spaces: 3
- Parking features: Attached, Other, Paved
- Attached garage spaces: 3
Features
- Patio & porch: Concrete, Back, Deck
- Exterior features: Vegetable Garden
- Fencing: Invisible,Underground,Electric
- On waterfront: Yes
- Waterfront features: Lake Front
Lot
- Size: 0.39 Acres
- Dimensions: 124.66 x 135.63
- Features: Cleared, Level, Curbs and Gutters, Cul-De-Sac
Details
- Additional structures: None
- Parcel number: 2450200060750001
- Zoning description: R-1 One- Family Dwelling*
- Other equipment: Satellite Dish
Construction
Type & style
- Home type: SingleFamily
- Architectural style: Ranch
- Property subtype: Single Family Residence
Materials
- Foundation: Concrete Perimeter
- Roof: ArchitecturalShingle
Condition
- Year built: 2011
Details
- Builder name: Winscott
Utilities & green energy
- Electric: County
- Gas: Gas-Natural
- Sewer: City
- Water: Public
- Utilities for property: Natural Gas Connected, Trash-City
Community & HOA
Community
- Security: Smoke Detector(s)
- Subdivision: Bluegrass South Estates
HOA
- Has HOA: No
Location
- Region: Ashland
Financial & listing details
- Tax assessed value: $406,700
- Annual tax amount: $4,460
- Date on market: 12/18/2023
- Road surface type: Paved
Price history
| Date | Event | Price |
|---|---|---|
| 3/27/2024 | Sold | -- |
Source:  CBORMLS #417383 Report a problem CBORMLS #417383 Report a problem | ||
| 2/3/2024 | Pending sale | $590,000-1.5%$162/sqft |
Source: CBORMLS #417383 Report a problem | ||
| 11/16/2023 | Listing removed | -- |
Source: CBORMLS #416475 Report a problem | ||
| 10/17/2023 | Listed for sale | $599,000$164/sqft |
Source: CBORMLS #416475 Report a problem | ||
| 10/16/2023 | Listing removed | -- |
Source:  JCMLS #10065878 Report a problem JCMLS #10065878 Report a problem | ||
| 8/9/2023 | Price change | $599,000-2.6%$164/sqft |
Source: CBORMLS #414900 Report a problem | ||
| 7/19/2023 | Listed for sale | $615,000+3.4%$169/sqft |
Source: CBORMLS #414900 Report a problem | ||
| 7/17/2023 | Listing removed | -- |
Source: Owner Report a problem | ||
| 6/6/2023 | Listed for sale | $595,000$163/sqft |
Source: Owner Report a problem | ||
Public tax history
| Year | Property taxes | Tax assessment |
|---|---|---|
| 2025 | -- | $77,273 +14.5% |
| 2024 | $4,779 +0.1% | $67,488 |
| 2023 | $4,776 +7.1% | $67,488 +8% |
| 2022 | $4,460 +0.2% | $62,491 |
| 2021 | $4,451 +7.5% | $62,491 +8% |
| 2020 | $4,142 | $57,855 |
| 2019 | $4,142 +13.1% | $57,855 |
| 2018 | $3,664 0% | $57,855 |
| 2017 | $3,665 -0.2% | $57,855 |
| 2016 | $3,674 | $57,855 |
| 2015 | $3,674 +1.2% | $57,855 |
| 2014 | $3,632 | $57,855 |
| 2013 | -- | $57,855 |
| 2012 | -- | $57,855 +1350% |
| 2011 | -- | $3,990 |
| 2010 | -- | $3,990 |
| 2009 | -- | $3,990 |
| 2008 | -- | $3,990 |
| 2007 | -- | -- |
Find assessor info on the county website
Neighborhood: 65010
Nearby homes
- $752,7006 bd6 ba5.1k sqft960 Eagle Point Dr, Ashland, MO 65010Off Market

- $491,7005 bd3 ba3.5k sqft930 Eagle Point Dr, Ashland, MO 65010Off Market
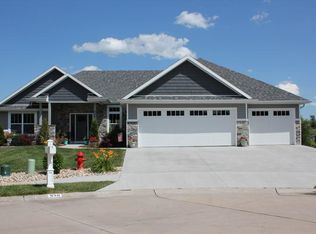
- $681,8006 bd5 ba4.9k sqft970 Eagle Point Dr, Ashland, MO 65010Off Market
- $512,0003 bd3 ba3k sqft939 Eagle Point Dr, Ashland, MO 65010Off Market
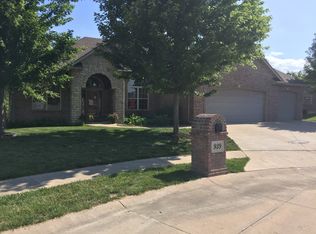
- $629,2005 bd5 ba4.1k sqft309 Eagle Lake Dr, Ashland, MO 65010Off Market
- $21,000-- bd-- ba-- sqft943 Eagle Point Dr, Ashland, MO 65010Off Market
- $605,3004 bd3 ba4.1k sqft305 Eagle Lake Dr, Ashland, MO 65010Off Market
- $--6 bd4 ba4.1k sqft974 Eagle Point Dr, Ashland, MO 65010Sold
Nearby schools
GreatSchools rating
- 5/10Southern Boone Elementary SchoolGrades: 3-4Distance: 0.4 mi
- 7/10Southern Boone Middle SchoolGrades: 5-8Distance: 1.1 mi
- 7/10Southern Boone High SchoolGrades: 9-12Distance: 1.3 mi
Schools provided by the listing agent
- Elementary: SoBoCo
- Middle: SoBoCo
- High: SoBoCo
Source: CBORMLS. This data may not be complete. We recommend contacting the local school district to confirm school assignments for this home.
Sell for more on Zillow
Get a Zillow Showcase℠ listing at no additional cost and you could sell for .
$627,000
2% more
+$12,540
With Zillow Showcase(estimated)
$639,540
- Missouri
- Boone County
- Ashland
- 65010
- 940 Eagle Point Dr
Nearby cities
Nearby zip codes
Other Ashland Topics
