Skip main navigation
Sold
Street View
  • Price Unknown

    974 Eagle Point Dr, Ashland, MO 65010

    6beds
    4,150sqft
    Single Family Residence
    Built in 2012
    -- sqft lot
    $623,200 Zestimate®
    $--/sqft
    $3,640 Estimated rent

    Home value

    $623,200

    $592,000 - $654,000

    $3,640/mo

    Zestimate® history
    Loading
    Loading...

    Owner options

    List your home for rent

    $3,640/mo

    Rent Zestimate®

    Find your next renter with Zillow Rental Manager. Plus, with online applications, you can quickly screen prospective tenants – for free.

    Learn more

    $3,640/mo

    Rent Zestimate®

    Refinance and save

    Refinancing to a lower rate could help reduce your monthly payments and save thousands over the life of the loan.

    See today's rates

    Explore your selling options

    Work with a Zillow partner agent

    Leverage their expertise and Zillow's premium Showcase listings to get your home seen by more buyers.

    Get started

    List with your own agent

    Get your home in front of millions of buyers by listing it on Zillow.

    Learn how to do it

    Sell it yourself

    Take full control of how buyers see your home on Zillow by listing For Sale by Owner (FSBO).

    List your home

    What's special

    Screened - in porchAmple storage spaceElegant finishesSplit bedroom designSpacious interiorsUpdated primary bathroomComposite deck
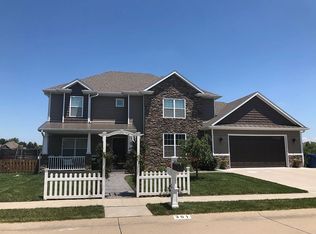
    Experience the tranquility of lakefront living in Ashland! This impeccably maintained home features a split bedroom design with 6 bedrooms and 4 full baths. Boasting spacious interiors and elegant finishes, it's perfect for both relaxation and entertainment. Enjoy stunning lake views from the screened-in porch and composite deck. With an updated primary bathroom and ample storage space in all closets, this move-in ready home is ready to welcome you. Whether you're hosting gatherings or seeking serenity, this home offers it all. Don't miss out on this incredible opportunity - schedule your showing today!

    Zillow last checked:

    Listing updated:

    Listed by:

    Katie Wagner 573-355-7159,

    573 Realty, LLC 573-355-7159,

    Erin Hendershott 573-355-7159,

    573 Realty, LLC

    Bought with:

    NON MEMBER

    NON MEMBER

    Source: CBORMLS,MLS#: 418244MLS Logo

    Facts & features

    Interior

    Bedrooms & bathrooms
    • Bedrooms: 6
    • Bathrooms: 4
    • Full bathrooms: 4
    Full bathroom
    • Level: Main
    Full bathroom
    • Level: Main
    Full bathroom
    • Level: Lower
    Full bathroom
    • Level: Lower
    Heating
    • High Efficiency Furnace, Forced Air, Natural Gas
    Cooling
    • Central Electric
    Appliances
    • Laundry: Sink, Washer/Dryer Hookup
    Features
    • High Speed Internet, Tub/Shower, Stand AloneShwr/MBR, Split Bedroom Design, Walk-In Closet(s), Wet Bar, Eat-in Kitchen, Formal Dining, Solid Surface Counters, Wood Cabinets, Pantry
    • Flooring: Wood, Carpet, Concrete, Tile
    • Basement: Walk-Out Access
    • Has fireplace: Yes
    • Fireplace features: Gas, Family Room, Screen
    Interior area
    • Total structure area: 4,150
    • Total interior livable area: 4,150 sqft
    • Finished area below ground: 1,850

    Property

    Parking
    • Total spaces: 3
    • Parking features: Attached, Paved
    • Attached garage spaces: 3
    Features
    • Patio & porch: Deck, Rear Porch, Front Porch
    • Has spa: Yes
    • Spa features: Tub/Built In Jetted
    • On waterfront: Yes
    • Waterfront features: Lake Front
    Lot
    • Dimensions: 120 x 152 x 57 x 125
    • Features: Curbs and Gutters
    Details
    • Parcel number: 2450200060720001
    • Zoning description: R-1 One- Family Dwelling*

    Construction

    Type & style
    • Home type: SingleFamily
    • Architectural style: Ranch
    • Property subtype: Single Family Residence
    Materials
    • Foundation: Concrete Perimeter
    • Roof: ArchitecturalShingle
    Condition
    • Year built: 2012

    Utilities & green energy

    • Electric: City
    • Gas: Gas-Natural
    • Sewer: City
    • Water: Public
    • Utilities for property: Natural Gas Connected, Trash-City

    Community & HOA

    Community
    • Security: Smoke Detector(s)
    • Subdivision: Bluegrass South Estates
    HOA
    • Has HOA: No
    Location
    • Region: Ashland

    Financial & listing details

    • Tax assessed value: $363,700
    • Date on market: 2/15/2024
    • Road surface type: Paved

    Price history

    DateEventPrice
    4/19/2024Sold--
    Source: CBORMLS #418244 Report a problem
    3/14/2024Pending sale$599,900$145/sqft
    Source: CBORMLS #418244 Report a problem
    3/14/2024Listing removed$599,900$145/sqft
    Source: CBORMLS #418244 Report a problem
    2/15/2024Listed for sale$599,9000%$145/sqft
    Source: CBORMLS #418244 Report a problem
    6/9/2023Listing removed--
    Source: JCMLS #10065235 Report a problem
    5/30/2023Pending sale$599,999$145/sqft
    Source: JCMLS #10065235 Report a problem
    5/8/2023Price change$599,999-2.4%$145/sqft
    Source: JCMLS #10065235 Report a problem
    4/27/2023Listed for sale$615,000+42%$148/sqft
    Source: JCMLS #10065235 Report a problem
    3/24/2021Listing removed--
    Source: Owner Report a problem
    12/6/2019Listing removed$433,000$104/sqft
    Source: Owner Report a problem
    10/22/2019Pending sale$433,000$104/sqft
    Source: Owner Report a problem
    9/26/2019Listed for sale$433,000+3.3%$104/sqft
    Source: Owner Report a problem
    4/3/2017Sold--
    Source: CBORMLS #367403 Report a problem
    12/28/2016Listing removed$419,000$101/sqft
    Source: House of Brokers Realty, Inc. #367403 Report a problem
    12/14/2016Listed for sale$419,000$101/sqft
    Source: House of Brokers Realty, Inc. #367403 Report a problem

    Public tax history

    YearProperty taxesTax assessment
    2025-- $69,103 +14.5%
    2024$4,273 +0.1%$60,344
    2023$4,270 +7.1%$60,344 +8%
    2022$3,988 +0.2%$55,879
    2021$3,980 +7.4%$55,879 +8%
    2020$3,704 $51,737
    2019$3,704 +13.1%$51,737
    2018$3,277 0%$51,737
    2017$3,278 -0.2%$51,737
    2016$3,286 $51,737
    2015$3,286 +1.2%$51,737
    2014$3,248 $51,737
    2013-- $51,737 +1196.7%
    2012-- $3,990
    2011-- $3,990
    2010-- $3,990
    2009-- $3,990
    2008-- $3,990
    2007-- --
    Find assessor info on the county website

    Neighborhood: 65010

    Nearby schools

    GreatSchools rating
    Schools provided by the listing agent
    • Elementary: SoBoCo
    • Middle: SoBoCo
    • High: SoBoCo

    Source: CBORMLS. This data may not be complete. We recommend contacting the local school district to confirm school assignments for this home.

    Sell for more on Zillow
    Get a Zillow Showcase℠ listing at no additional cost and you could sell for .
    $623,200
    2% more
    +$12,464
    With Zillow Showcase(estimated)
    $635,664