Skip main navigation
Closed
  • Price Unknown

    975 Eagle Point Dr, Ashland, MO 65010

    3beds
    2,132sqft
    Single Family Residence
    Built in 2008
    0.37 Acres Lot
    $424,700 Zestimate®
    $--/sqft
    $2,447 Estimated rent

    Home value

    $424,700

    $395,000 - $459,000

    $2,447/mo

    Zestimate® history
    Loading
    Loading...

    Owner options

    List your home for rent

    $2,447/mo

    Rent Zestimate®

    Find your next renter with Zillow Rental Manager. Plus, with online applications, you can quickly screen prospective tenants – for free.

    Learn more

    $2,447/mo

    Rent Zestimate®

    Refinance and save

    Refinancing to a lower rate could help reduce your monthly payments and save thousands over the life of the loan.

    See today's rates

    Explore your selling options

    Work with a Zillow partner agent

    Leverage their expertise and Zillow's premium Showcase listings to get your home seen by more buyers.

    Get started

    List with your own agent

    Get your home in front of millions of buyers by listing it on Zillow.

    Learn how to do it

    Sell it yourself

    Take full control of how buyers see your home on Zillow by listing For Sale by Owner (FSBO).

    List your home

    What's special

    Mature vegetationThree-car garageNew carpetingAbundance of tranquilityNewly applied paintExquisite trim workHardwood flooring
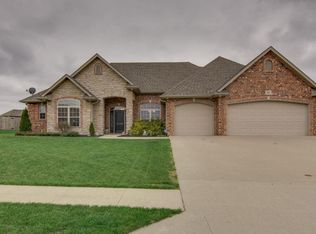
    This three-bedroom residence, boasting a three-car garage, is ideally situated near southern Boone's elementary and primary schools, with convenient access to Highway 63, facilitating effortless commuting. The property features newly applied paint, new carpeting, hardwood flooring, as well as new quartz kitchen countertop. Exquisite trim work and meticulous attention to detail throughout the home create a stunning visual impact, while the soaring ceilings in the main living area evoke a sense of grandeur. Upon stepping outside into the backyard, one enters a serene oasis, complete with mature vegetation and an abundance of tranquility.

    Zillow last checked:

    Listing updated:

    Listed by:

    Christina Wyatt 573-424-4554,

    RE/MAX Boone Realty

    Bought with:

    Christina Wyatt, 2018031206

    RE/MAX Boone Realty

    Source: JCMLS,MLS#: 10070963MLS Logo

    Facts & features

    Interior

    Bedrooms & bathrooms
    • Bedrooms: 3
    • Bathrooms: 2
    • Full bathrooms: 2
    Primary bedroom
    • Level: Main
    • Area: 232.5 Square Feet
    • Dimensions: 15.5 x 15
    Bedroom 2
    • Level: Main
    • Area: 139.2 Square Feet
    • Dimensions: 11.6 x 12
    Bedroom 3
    • Level: Main
    • Area: 144 Square Feet
    • Dimensions: 12 x 12
    Laundry
    • Level: Main
    • Area: 45.5 Square Feet
    • Dimensions: 7 x 6.5
    Office
    • Level: Main
    • Area: 132 Square Feet
    • Dimensions: 12 x 11
    Heating
    • Propane, Forced Air
    Cooling
    • Central Air, None
    Appliances
    • Included: Range, Water Softener Owned, Dishwasher, Disposal, Microwave, Refrigerator
    Features
    • Walk-In Closet(s)
    • Basement: Slab
    • Has fireplace: Yes
    • Fireplace features: Gas
    Interior area
    • Total structure area: 2,132
    • Total interior livable area: 2,132 sqft
    • Finished area above ground: 2,132
    • Finished area below ground: 0

    Property

    Parking
    • Details: Main
    Lot
    • Size: 0.37 Acres
    • Dimensions: 105 x 154
    Details
    • Parcel number: 2450200060880001

    Construction

    Type & style
    • Home type: SingleFamily
    • Architectural style: Ranch
    • Property subtype: Single Family Residence
    Materials
    • Vinyl Siding, Brick, Stone
    Condition
    • Updated/Remodeled
    • New construction: No
    • Year built: 2008

    Utilities & green energy

    • Sewer: Public Sewer
    • Water: Public

    Community & neighborhood

    Location
    • Region: Ashland
    • Subdivision: Bluegrass South

    Other

    Other facts
    • Listing terms: FHA,Government,Cash,Conventional,VA Loan

    Price history

    DateEventPrice
    12/3/2025Sold--
    Source: JCMLS #10070963 Report a problem
    10/18/2025Pending sale$419,000$197/sqft
    Source: JCMLS #10070963 Report a problem
    9/11/2025Contingent$419,000$197/sqft
    Source: JCMLS #10070963 Report a problem
    8/5/2025Listed for sale$419,000$197/sqft
    Source: JCMLS #10070963 Report a problem

    Public tax history

    YearProperty taxesTax assessment
    2025-- $48,469 +14.5%
    2024$2,998 +0.1%$42,332
    2023$2,996 +7.1%$42,332 +8%
    2022$2,798 +0.2%$39,197
    2021$2,792 +7.5%$39,197 +8%
    2020$2,598 +0%$36,290
    2019$2,598 +13.1%$36,290
    2018$2,298 0%$36,290
    2017$2,299 -0.2%$36,290
    2016$2,305 $36,290
    2015$2,305 +1.2%$36,290
    2014$2,278 $36,290
    2013-- $36,290
    2012-- $36,290
    2011-- $36,290
    2010-- $36,290 +60.5%
    2009-- $22,610 +466.7%
    2008-- $3,990
    2007-- --

    Find assessor info on the county website

    Neighborhood: 65010

    Nearby schools

    GreatSchools rating
    Sell for more on Zillow
    Get a Zillow Showcase℠ listing at no additional cost and you could sell for .
    $424,700
    2% more
    +$8,494
    With Zillow Showcase(estimated)
    $433,194