Skip main navigation
Off market
  • $632,600

    940 Edgewood Ln, Feasterville Trevose, PA 19053

    4beds
    2,480sqft
    SingleFamily
    Built in 1978
    8,502 Square Feet Lot
    $632,600 Zestimate®
    $255/sqft
    $3,563 Estimated rent

    Home value

    $632,600

    $601,000 - $664,000

    $3,563/mo

    Zestimate® history
    Loading
    Loading...

    Owner options

    List your home for rent

    $3,563/mo

    Rent Zestimate®

    Find your next renter with Zillow Rental Manager. Plus, with online applications, you can quickly screen prospective tenants – for free.

    Learn more

    $3,563/mo

    Rent Zestimate®

    Refinance and save

    $3,281/mo

    Est. payment

    Refinancing to a lower rate could help reduce your monthly payments and save thousands over the life of the loan.

    See today's rates

    $3,281/mo

    Est. payment

    Explore your selling options

    Work with a Zillow partner agent

    Leverage their expertise and Zillow's premium Showcase listings to get your home seen by more buyers.

    Get started

    List with your own agent

    Get your home in front of millions of buyers by listing it on Zillow.

    Learn how to do it

    Sell it yourself

    Take full control of how buyers see your home on Zillow by listing For Sale by Owner (FSBO).

    List your home

    What's special

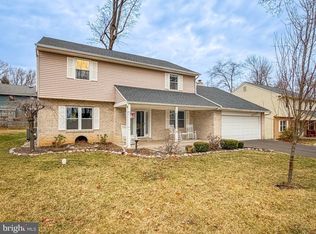
    Woodlyn Crossing beauty, this Tudor style split level has it all that you have been waiting for. From the time you enter the spacious ceramic tile foyer this home says welcome! The formal living room and formal dining room blend together for those gatherings with friends. The bright kitchen with corian counters, tile floor and ceramic tile backsplash included the dishwasher, microwave and electric cooktop. The refrigerator in the laundry room matches the other appliances in the kitchen and that stays. The Stainless steel refrigerator in the kitchen is excluded. The adjoining breakfast area with tile floor has a generous garden window for those herbs and small plants. As you step down into the oversized family room the French doors lead to the Florida room with skylights and a beautiful deck off the Florida room. What a great house for entertaining. There is a powder room, the entrance to the garage and a great size laundry room with the washer and dryer included, closets and entrance to the lower level which can be another recreation room, exercise room, man/women cave or media room. There are 2 heaters and 2 air conditioning units and one has been undated in November 2016 with a 23 seer Lenox heat pump from WF Smith HVAC contractor. Upstairs on the top level are the Master suite that includes the flat screen TV on the wall, a walk-in closet, more closets and master bath with highboy vanities, large shower and make-up area. The second, third and four bedrooms all with big closets are on this level along with the hall bath. This home gives everyone their own space with all the rooms and levels and with those hot summer days coming you will delight in having a pool to cool off. This convenient location is a short distance from I95 to center city Philadelphia.

    This property is not currently displayed as for sale or rent on Zillow. This may be different from what's on other websites or public sources.
    Facts & features

    Interior

    Bedrooms & bathrooms
    • Bedrooms: 4
    • Bathrooms: 3
    • Full bathrooms: 2
    • 1/2 bathrooms: 1
    Heating
    • Heat pump
    Cooling
    • Central
    Features
    • StallShower, SecuritySys, CeilngFan(s), Energy Efficient Windows
    • Flooring: Tile, Carpet
    Interior area
    • Total interior livable area: 2,480 sqft

    Property

    Parking
    • Total spaces: 4
    • Parking features: Garage - Attached
    Features
    • Exterior features: Stucco, Vinyl, Brick
    Lot
    • Size: 8,502 Square Feet
    Details
    • Parcel number: 21025198

    Construction

    Type & style
    • Home type: SingleFamily
    Materials
    • Frame
    Condition
    • Average+
    • Year built: 1978

    Community & HOA

    Location
    • Region: Feasterville Trevose

    Financial & listing details

    • Price per square foot: $255/sqft
    • Tax assessed value: $420,722
    • Annual tax amount: $7,873
    • Ownership: Fee Simple

    Price history

    DateEventPrice
    6/23/2017Sold$370,000-2.6%$149/sqft
    Source: Public Record Report a problem
    4/17/2017Listed for sale$379,900+102.1%$153/sqft
    Source: RE/MAX Centre Realtors #6964123 Report a problem
    4/9/1999Sold$188,000+0.8%$76/sqft
    Source: Public Record Report a problem
    5/5/1998Sold$186,500$75/sqft
    Source: Public Record Report a problem

    Public tax history

    YearProperty taxesTax assessment
    2025$7,873 +1%$34,920
    2024$7,794 +5.9%$34,920
    2023$7,360 +2.7%$34,920
    2022$7,163 $34,920
    2021$7,163 +1.2%$34,920
    2020$7,076 +4.3%$34,920
    2018$6,786 +2.7%$34,920
    2017$6,610 -4.3%$34,920
    2016$6,910 +30.2%$34,920
    2015$5,308 $34,920
    2014$5,308 $34,920
    2013-- $34,920
    2012-- $34,920
    2011-- $34,920
    2010-- $34,920
    2009-- $34,920
    2008-- $34,920
    2007-- $34,920
    2006-- $34,920
    2005-- $34,920 +300%
    2004-- $8,730
    2003-- $8,730
    2002-- $8,730
    2000-- $8,730
    Find assessor info on the county website

    Neighborhood: 19053

    Nearby schools

    GreatSchools rating
    Schools provided by the listing agent
    • High: Neshaminy
    • District: Neshaminy

    Source: The MLS. This data may not be complete. We recommend contacting the local school district to confirm school assignments for this home.

    Get a cash offer in 3 minutes
    Find out how much your home could sell for in as little as 3 minutes with a no-obligation cash offer.
    Estimated market value
    $632,600
    Get a cash offer in 3 minutes
    Find out how much your home could sell for in as little as 3 minutes with a no-obligation cash offer.
    Estimated market value
    $632,600