Skip main navigation
Sold for $520,000
  • $520,000

    942 Edgewood Ln, Langhorne, PA 19053

    5beds
    1,820sqft
    Single Family Residence
    Built in 1978
    8,400 Square Feet Lot
    $607,600 Zestimate®
    $286/sqft
    $3,552 Estimated rent

    Home value

    $607,600

    $577,000 - $638,000

    $3,552/mo

    Zestimate® history
    Loading
    Loading...

    Owner options

    List your home for rent

    $3,552/mo

    Rent Zestimate®

    Find your next renter with Zillow Rental Manager. Plus, with online applications, you can quickly screen prospective tenants – for free.

    Learn more

    $3,552/mo

    Rent Zestimate®

    Refinance and save

    $3,620/mo

    Est. payment

    Refinancing to a lower rate could help reduce your monthly payments and save thousands over the life of the loan.

    See today's rates

    $3,620/mo

    Est. payment

    Explore your selling options

    Work with a Zillow partner agent

    Leverage their expertise and Zillow's premium Showcase listings to get your home seen by more buyers.

    Get started

    List with your own agent

    Get your home in front of millions of buyers by listing it on Zillow.

    Learn how to do it

    Sell it yourself

    Take full control of how buyers see your home on Zillow by listing For Sale by Owner (FSBO).

    List your home

    What's special

    Sesame placePowder roomSwimming poolTiled stall showerBasement areasDouble coat closetUndermount sink
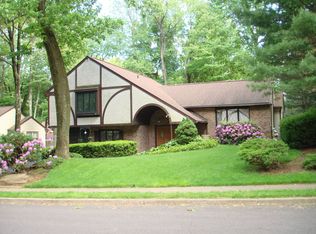
    Welcome to Woodlyn Crossing. The Crossing is a beautifully established development near Playwicki Park, where homeowners find, they can easily get to Philadelphia and other surrounding areas through public transportation or nearby highways. At its entrance, the development has beautiful ponds with water features. Enjoy the amenities maintained by the HOA such as tennis courts, swimming pool, bike trails and walking paths. Enter this Tudor style home through the sun-drenched foyer. This area features hardwood flooring, a turned staircase, and a double coat closet with mirrored doors. From here, a short staircase leads up to your living, dining, and kitchen areas. Or a short step-down flow to your family room, powder room, laundry, storage, basement areas and entrance to the garage. The living room features solid wood flooring and has a wide window for a gorgeous view of your front yard. Continuing through the home is the spacious dining area that leads out to the remodeled eat-in kitchen, complete with tiled floors, an abundance of wooden cabinets, granite countertops, tile backsplash, electric cooktop & electric self-cleaning oven, built-in microwave, undermount sink, garbage disposal, dishwasher, and a pantry. Continuing the first floor is the sunken family room. Enjoy cozy nights around the wood burning brick fireplace with full wall mantel. The second floor has four generously sized bedrooms, including a main bedroom with two closets, makeup area, and a newly remodeled full bathroom with a tiled stall shower and tile flooring. The other three bedrooms share a remodeled hall bathroom with a tiled tub and tile flooring. Completing the second floor is a shelved linen closet in the hallway. There is so much that this home has to offer. Highly rated Neshaminy School District, near Core Creek Park, Sesame Place, and great restaurants. It is conveniently located near major highways like the 295 and the PA Turnpike.

    Zillow last checked:

    Listing updated:

    Listed by:

    Jay Epstein 267-551-1871,

    Keller Williams Real Estate - Newtown,

    Co-Listing Agent: Peggy A Fitzgerald 215-860-4200,

    Keller Williams Real Estate - Newtown

    Bought with:

    Bonnie Frain, RS329399

    Keller Williams Real Estate - Newtown

    Source: Bright MLS,MLS#: PABU2052208MLS Logo

    Facts & features

    Interior

    Bedrooms & bathrooms
    • Bedrooms: 5
    • Bathrooms: 3
    • Full bathrooms: 2
    • 1/2 bathrooms: 1
    • Main level bathrooms: 1
    • Main level bedrooms: 1
    Basement
    • Area: 0
    Heating
    • Forced Air, Electric
    Cooling
    • Central Air, Electric
    Appliances
    • Included: Electric Water Heater
    Features
    • Basement: Unfinished
    • Number of fireplaces: 1
    • Fireplace features: Brick, Wood Burning
    Interior area
    • Total structure area: 1,820
    • Total interior livable area: 1,820 sqft
    • Finished area above ground: 1,820
    • Finished area below ground: 0

    Property

    Parking
    • Total spaces: 3
    • Parking features: Garage Faces Front, Attached, Driveway
    • Attached garage spaces: 1
    • Uncovered spaces: 2
    Accessibility
    • Accessibility features: None
    Features
    • Levels: Two
    • Stories: 2
    • Pool features: Community
    Lot
    • Size: 8,400 sqft
    • Dimensions: 80.00 x 105.00
    Details
    • Additional structures: Above Grade, Below Grade
    • Parcel number: 21025199
    • Zoning: PURD
    • Special conditions: Standard

    Construction

    Type & style
    • Home type: SingleFamily
    • Architectural style: Contemporary
    • Property subtype: Single Family Residence
    Materials
    • Brick, Vinyl Siding, Stucco
    • Foundation: Block
    Condition
    • New construction: No
    • Year built: 1978

    Utilities & green energy

    • Sewer: Public Sewer
    • Water: Public

    Community & neighborhood

    Community
    • Community features: Pool
    Location
    • Region: Langhorne
    • Subdivision: Woodlyn Crossing
    • Municipality: LOWER SOUTHAMPTON TWP

    HOA & financial

    HOA
    • Has HOA: Yes
    • HOA fee: $300 quarterly

    Other

    Other facts
    • Listing agreement: Exclusive Right To Sell
    • Listing terms: Cash,Conventional
    • Ownership: Fee Simple

    Price history

    DateEventPrice
    7/28/2023Sold$520,000+7.2%$286/sqft
    Source: Bright MLS #PABU2052208 Report a problem
    6/27/2023Pending sale$485,000$266/sqft
    Source: Bright MLS #PABU2052208 Report a problem
    6/23/2023Listed for sale$485,000+43.5%$266/sqft
    Source: Bright MLS #PABU2052208 Report a problem
    11/2/2005Sold$338,000+87.8%$186/sqft
    Source: Public Record Report a problem
    9/6/2000Sold$180,000$99/sqft
    Source: Public Record Report a problem

    Public tax history

    YearProperty taxesTax assessment
    2025$7,485 +1%$33,200
    2024$7,410 +5.9%$33,200
    2023$6,997 +2.7%$33,200
    2022$6,810 $33,200
    2021$6,810 +1.2%$33,200
    2020$6,727 +4.3%$33,200
    2018$6,452 +2.7%$33,200
    2017$6,284 -4.6%$33,200
    2016$6,584 +30.5%$33,200
    2015$5,046 $33,200
    2014$5,046 $33,200
    2013-- $33,200
    2012-- $33,200
    2011-- $33,200
    2010-- $33,200
    2009-- $33,200
    2008-- $33,200
    2007-- $33,200
    2006-- $33,200
    2005-- $33,200 +300%
    2004-- $8,300
    2003-- $8,300
    2002-- $8,300
    2000-- $8,300

    Find assessor info on the county website

    Neighborhood: 19053

    Nearby schools

    GreatSchools rating
    Schools provided by the listing agent
    • District: Neshaminy

    Source: Bright MLS. This data may not be complete. We recommend contacting the local school district to confirm school assignments for this home.

    Get a cash offer in 3 minutes
    Find out how much your home could sell for in as little as 3 minutes with a no-obligation cash offer.
    Estimated market value
    $607,600
    Get a cash offer in 3 minutes
    Find out how much your home could sell for in as little as 3 minutes with a no-obligation cash offer.
    Estimated market value
    $607,600