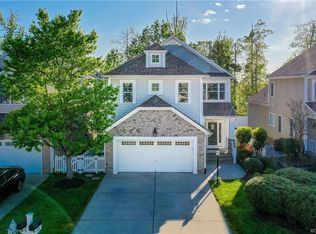
Welcome to 940 Gorham Ct, a beautifully maintained 4-bedroom, 2.5-bath home with a 2-car garage, located in the highly sought-after Hawthorne Village at Charter Colony and the award-winning Midlothian school district. Ideally situated near Route 288, shopping, and dining, this home offers both convenience and neighborhood charm. A welcoming covered front porch leads into a spacious foyer highlighted by hardwood floors and tall ceilings. The formal dining room is positioned just off the entry and features hardwood flooring, chair rail, crown molding, accent wall details, and a decorative light fixture. Just off the entry, a spacious laundry/mudroom impresses with quartz countertops, abundant cabinetry, floating shelves, and direct access to the attached two-car garage. The inviting living room offers plush carpet, a cozy gas fireplace with custom detailing, and an open, comfortable layout that flows seamlessly into the kitchen. The large eat-in kitchen showcases hardwood floors, quartz countertops, painted cabinetry, SS appliances, a gas range, hex tile backsplash, recessed and pendant lighting, and a generous pantry. A shiplap-accented peninsula provides additional seating, while direct access to the rear deck makes outdoor dining and entertaining effortless. Upstairs, you’ll find generously sized secondary bedrooms, all three with ceiling fans, carpet, and ample closet space, along with a private primary suite retreat. The primary bedroom features dual walk-in closets, floating shelves, and an en-suite bath with double vanities, a jetted soaking tub, and a separate shower. Additional highlights include a completely fenced rear yard, deck, paver patio with a built-in firepit, attached two-car garage, and low-maintenance living within an HOA community. This home is truly move-in ready and offers the perfect blend of comfort, style, and location. With quick access to Rt 288 and Powhite Parkway, plus award winning schools, this home combines a prime location, practical layout, and a vibrant community lifestyle.
Sold for $495,000
Zillow last checked:
Listing updated:
Bought with:
Kalyani Dere, 0225255117
Keeton & Co Real Estate
Source: CVRMLS,MLS#: 2602187 Originating MLS: Central Virginia Regional MLS
Originating MLS: Central Virginia Regional MLSPrice history
| Date | Event | Price |
|---|---|---|
| 3/12/2026 | Sold | $495,000+4.2%$194/sqft |
Source:  CVRMLS #2602187 Report a problem CVRMLS #2602187 Report a problem | ||
| 2/9/2026 | Pending sale | $475,000$186/sqft |
Source: CVRMLS #2602187 Report a problem | ||
| 2/3/2026 | Listed for sale | $475,000+13.1%$186/sqft |
Source: CVRMLS #2602187 Report a problem | ||
| 4/14/2022 | Sold | $420,000$164/sqft |
Source: Public Record Report a problem | ||
| 2/28/2022 | Pending sale | $420,000+20.2%$164/sqft |
Source: CVRMLS #2204811 Report a problem | ||
| 1/5/2021 | Sold | $349,500$137/sqft |
Source: CVRMLS #2033552 Report a problem | ||
| 11/30/2020 | Pending sale | $349,500$137/sqft |
Source: BHG Base Camp #2033552 Report a problem | ||
| 11/20/2020 | Listed for sale | $349,500+22.6%$137/sqft |
Source: BHG Base Camp #2033552 Report a problem | ||
| 3/30/2017 | Sold | $285,000-1.4%$112/sqft |
Source: Public Record Report a problem | ||
| 1/8/2017 | Pending sale | $289,000$113/sqft |
Source: RE/MAX ACTION REAL ESTATE #1640666 Report a problem | ||
| 12/30/2016 | Price change | $289,000-0.3%$113/sqft |
Source: RE/MAX Action Real Estate #1640666 Report a problem | ||
| 11/29/2016 | Price change | $289,950-3.4%$113/sqft |
Source: Precision Realty LLC #1624350 Report a problem | ||
| 11/4/2016 | Price change | $300,000-3.2%$117/sqft |
Source: Precision Realty LLC #1624350 Report a problem | ||
| 10/19/2016 | Price change | $310,000-1.6%$121/sqft |
Source: Precision Realty LLC #1624350 Report a problem | ||
| 9/10/2016 | Price change | $315,000-1.6%$123/sqft |
Source: Precision Realty LLC #1624350 Report a problem | ||
| 7/15/2016 | Listed for sale | $320,000+0.6%$125/sqft |
Source: Precision Realty LLC #1624350 Report a problem | ||
| 4/4/2006 | Sold | $318,205$125/sqft |
Source: Public Record Report a problem | ||

Get a cash offer in 3 minutes
Find out how much your home could sell for in as little as 3 minutes with a no-obligation cash offer.
Estimated market value
$501,700
