Skip main navigation
Sold for $435,000
  • $435,000

    941 Gorham Ct, Midlothian, VA 23114

    3beds
    1,980sqft
    Single Family Residence
    Built in 2006
    5,227.2 Square Feet Lot
    $455,700 Zestimate®
    $220/sqft
    $2,399 Estimated rent

    Home value

    $455,700

    $424,000 - $488,000

    $2,399/mo

    Zestimate® history
    Loading
    Loading...

    Owner options

    List your home for rent

    $2,399/mo

    Rent Zestimate®

    Find your next renter with Zillow Rental Manager. Plus, with online applications, you can quickly screen prospective tenants – for free.

    Learn more

    $2,399/mo

    Rent Zestimate®

    Refinance and save

    $2,824/mo

    Est. payment

    Refinancing to a lower rate could help reduce your monthly payments and save thousands over the life of the loan.

    See today's rates

    $2,824/mo

    Est. payment

    Explore your selling options

    Work with a Zillow partner agent

    Leverage their expertise and Zillow's premium Showcase listings to get your home seen by more buyers.

    Get started

    List with your own agent

    Get your home in front of millions of buyers by listing it on Zillow.

    Learn how to do it

    Sell it yourself

    Take full control of how buyers see your home on Zillow by listing For Sale by Owner (FSBO).

    List your home

    What's special

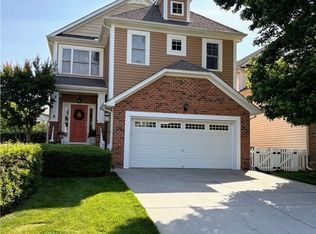
    Prime Spot. Perfect Space. Welcome Home. Featuring not one, but TWO primary bedrooms, this home is a rare find in the heart of Hawthorne Village at Charter Colony—one of Midlothian’s most sought-after communities. This beautifully maintained property offers 3 spacious bedrooms, 3.5 bathrooms, and 1,979 sq ft of flexible living space designed for both comfort and convenience. What truly sets this home apart is its dual primary suite layout — YES, TWO full primary bedrooms! Enjoy the luxury of a main-level primary suite and a second upstairs primary suite, each complete with its own private bath, including garden tubs, separate showers, and ample closet space. The third bedroom and additional full bath upstairs provide the perfect setup for family and guests. Recent updates include brand new carpet throughout and freshly painted bedrooms. The home also features dual-zoned HVAC controlled by smart Nest thermostats, offering efficient and customizable comfort on both levels. The main level includes beautiful hardwood floors in the foyer, dining room, and a flexible front office/living room. The open-concept kitchen serves as the heart of the home, seamlessly connecting with the bright great room and dining area—perfect for entertaining or everyday living. A gas fireplace anchors the great room, offering warmth and charm. Step outside to your private rear deck, ideal for relaxing evenings or your morning coffee ritual. Additional highlights include an attached 2-car garage, low-maintenance vinyl siding, and a smart irrigation system to keep your yard looking its best. Enjoy the top-tier amenities of Charter Colony: lighted tennis courts, clubhouses, a zero-entry pool, parks, sidewalks, and pedestrian tunnels. With quick access to Rt 288 and Powhite Parkway, plus award-winning schools, this home combines a prime location, practical layout, and a vibrant community lifestyle—with the rare bonus of two luxurious primary suites and smart home comfort throughout.

    Zillow last checked:

    Listing updated:

    Listed by:

    Rick Cox (804)920-1738,

    The Rick Cox Realty Group,

    Gary Hylton 804-728-0880,

    The Rick Cox Realty Group

    Bought with:

    Matt Jarreau, 0225175691

    Hometown Realty

    Source: CVRMLS,MLS#: 2515936MLS LogoOriginating MLS: Central Virginia Regional MLS

    Facts & features

    Interior

    Bedrooms & bathrooms
    • Bedrooms: 3
    • Bathrooms: 4
    • Full bathrooms: 3
    • 1/2 bathrooms: 1
    Primary bedroom
    • Level: First
    • Dimensions: 0 x 0
    Bedroom 2
    • Level: Second
    • Dimensions: 0 x 0
    Bedroom 3
    • Level: Second
    • Dimensions: 0 x 0
    Family room
    • Level: First
    • Dimensions: 0 x 0
    Foyer
    • Level: First
    • Dimensions: 0 x 0
    Other
    • Description: Tub & Shower
    • Level: First
    Other
    • Description: Tub & Shower
    • Level: Second
    Half bath
    • Level: First
    Kitchen
    • Level: First
    • Dimensions: 0 x 0
    Laundry
    • Level: First
    • Dimensions: 0 x 0
    Office
    • Level: First
    • Dimensions: 0 x 0
    Heating
    • Natural Gas, Zoned
    Cooling
    • Zoned
    Appliances
    • Included: Dishwasher, Exhaust Fan, Electric Cooking, Electric Water Heater, Disposal, Microwave
    Features
    • Ceiling Fan(s), Dining Area, Double Vanity, Main Level Primary, Pantry, Recessed Lighting, Walk-In Closet(s)
    • Flooring: Carpet, Ceramic Tile, Wood
    • Basement: Crawl Space
    • Attic: Pull Down Stairs
    • Number of fireplaces: 1
    • Fireplace features: Gas
    Interior area
    • Total interior livable area: 1,980 sqft
    • Finished area above ground: 1,980
    • Finished area below ground: 0

    Property

    Parking
    • Total spaces: 2
    • Parking features: Attached, Driveway, Garage, Garage Door Opener, Paved
    • Attached garage spaces: 2
    • Has uncovered spaces: Yes
    Features
    • Levels: Two
    • Stories: 2
    • Patio & porch: Deck
    • Exterior features: Paved Driveway
    • Pool features: None, Community
    Lot
    • Size: 5,227 sqft
    Details
    • Parcel number: 726700106000000
    • Zoning description: R9

    Construction

    Type & style
    • Home type: SingleFamily
    • Architectural style: Two Story
    • Property subtype: Single Family Residence
    Materials
    • Drywall, Frame, Vinyl Siding
    • Roof: Composition
    Condition
    • Resale
    • New construction: No
    • Year built: 2006

    Utilities & green energy

    • Sewer: Public Sewer
    • Water: Public

    Community & neighborhood

    Community
    • Community features: Common Grounds/Area, Clubhouse, Community Pool, Home Owners Association, Playground, Pool, Street Lights
    Location
    • Region: Midlothian
    • Subdivision: Hawthorne Village

    HOA & financial

    HOA
    • Has HOA: Yes
    • HOA fee: $267 quarterly
    • Services included: Clubhouse, Common Areas, Pool(s), Recreation Facilities, Trash

    Other

    Other facts
    • Ownership: Individuals
    • Ownership type: Sole Proprietor

    Price history

    DateEventPrice
    7/11/2025Sold$435,000+2.4%$220/sqft
    Source: CVRMLS #2515936 Report a problem
    6/16/2025Pending sale$424,900$215/sqft
    Source: CVRMLS #2515936 Report a problem
    6/12/2025Listed for sale$424,900+59.1%$215/sqft
    Source: CVRMLS #2515936 Report a problem
    1/17/2024Listing removed--
    Source: Zillow Rentals Report a problem
    1/13/2024Price change$2,400-3.8%$1/sqft
    Source: Zillow Rentals Report a problem
    12/7/2023Price change$2,495-3.9%$1/sqft
    Source: Zillow Rentals Report a problem
    11/24/2023Price change$2,595-3.9%$1/sqft
    Source: Zillow Rentals Report a problem
    11/16/2023Listed for rent$2,700$1/sqft
    Source: Zillow Rentals Report a problem
    12/8/2017Sold$267,000-2.9%$135/sqft
    Source: CVRMLS #1731137 Report a problem
    10/6/2017Pending sale$275,000$139/sqft
    Source: Long & Foster REALTORS #1731137 Report a problem
    9/24/2017Price change$275,000-3.5%$139/sqft
    Source: Long & Foster REALTORS #1731137 Report a problem
    8/27/2017Listed for sale$285,000+5.6%$144/sqft
    Source: Long & Foster REALTORS #1731137 Report a problem
    2/18/2016Listing removed$269,950$136/sqft
    Source: Long & Foster REALTORS #1509834 Report a problem
    2/16/2016Listed for sale$269,950+1.9%$136/sqft
    Source: Long & Foster REALTORS #1509834 Report a problem
    7/30/2015Sold$265,000-1.8%$134/sqft
    Source: CVRMLS #1509834 Report a problem
    5/12/2015Price change$269,950-3.6%$136/sqft
    Source: Long & Foster REALTORS #1509834 Report a problem
    4/14/2015Listed for sale$279,950+9.8%$141/sqft
    Source: Long & Foster REALTORS #1509834 Report a problem
    5/4/2009Sold$255,000-1.9%$129/sqft
    Source: Public Record Report a problem
    4/14/2009Listed for sale$259,900$131/sqft
    Source: Number1Expert #2900664 Report a problem
    4/6/2009Listing removed$259,900$131/sqft
    Source: Listhub #2900664 Report a problem
    3/5/2009Price change$259,900-7.1%$131/sqft
    Source: Listhub #2900664 Report a problem
    1/29/2009Price change$279,900-6.7%$141/sqft
    Source: Listhub #2900664 Report a problem
    1/9/2009Listed for sale$299,900$151/sqft
    Source: Listhub #2900664 Report a problem
    7/28/2006Sold$299,900$151/sqft
    Source: Public Record Report a problem

    Public tax history

    YearProperty taxesTax assessment
    2025$3,177 -1.1%$357,000
    2024$3,213 +4%$357,000 +5.2%
    2023$3,089 +6.8%$339,400 +8%
    2022$2,892 +4.6%$314,400 +8%
    2021$2,765 +1.1%$291,000 +1.1%
    2020$2,734 +6.4%$287,800 +6.4%
    2019$2,570 +0.3%$270,500 +1.3%
    2018$2,562 +5.1%$267,100 +1.9%
    2017$2,437 $262,100 +3.8%
    2016$2,437 +1.3%$252,600 +1.3%
    2015$2,406 +3.6%$249,300 +4.2%
    2014$2,321 $239,200 +7.3%
    2013-- $223,000 +0.8%
    2012-- $221,300 -5.3%
    2011-- $233,600 -3.7%
    2010-- $242,600 -7%
    2009-- $260,800 -9.5%
    2008-- $288,100 +8.6%
    2007-- $265,300

    Find assessor info on the county website

    Neighborhood: 23114

    Nearby schools

    GreatSchools rating
    Schools provided by the listing agent
    • Elementary: Evergreen
    • Middle: Tomahawk Creek
    • High: Midlothian

    Source: CVRMLS. This data may not be complete. We recommend contacting the local school district to confirm school assignments for this home.

    Get a cash offer in 3 minutes
    Find out how much your home could sell for in as little as 3 minutes with a no-obligation cash offer.
    Estimated market value
    $455,700
    Get a cash offer in 3 minutes
    Find out how much your home could sell for in as little as 3 minutes with a no-obligation cash offer.
    Estimated market value
    $455,700