Skip main navigation
Off market
  • $504,500

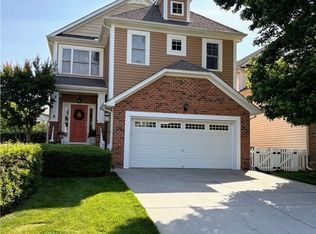
    953 Gorham Ct, Midlothian, VA 23114

    5beds
    2,595sqft
    Detached
    Built in 2006
    5,227 Square Feet Lot
    $504,500 Zestimate®
    $194/sqft
    $3,130 Estimated rent

    Home value

    $504,500

    $479,000 - $530,000

    $3,130/mo

    Zestimate® history
    Loading
    Loading...

    Owner options

    List your home for rent

    $3,130/mo

    Rent Zestimate®

    Find your next renter with Zillow Rental Manager. Plus, with online applications, you can quickly screen prospective tenants – for free.

    Learn more

    $3,130/mo

    Rent Zestimate®

    Refinance and save

    $3,025/mo

    Est. payment

    Refinancing to a lower rate could help reduce your monthly payments and save thousands over the life of the loan.

    See today's rates

    $3,025/mo

    Est. payment

    Explore your selling options

    Work with a Zillow partner agent

    Leverage their expertise and Zillow's premium Showcase listings to get your home seen by more buyers.

    Get started

    List with your own agent

    Get your home in front of millions of buyers by listing it on Zillow.

    Learn how to do it

    Sell it yourself

    Take full control of how buyers see your home on Zillow by listing For Sale by Owner (FSBO).

    List your home

    What's special

    PRISTINE, MOVE-IN READY HOME in SOUGHT AFTER HAWTHORNE VILLAGE of CHARTER COLONY! FRESH PAINT and BEAUTIFUL HARDWOOD FLOORS Throughout. Foyer Entry to Formal Dining Room w/ Double Crown & Chair Rail Molding & Contemporary Dining Light. Gourmet Kitchen w/ Granite Counters, Tile Backsplash, Gas Range, SS Appliances, Walk-In Pantry, Recessed Lighting, Large Breakfast Bar Area & Light-Filled Morning Room w/ Access to Awesome Back Deck and Patio Perfect for Entertaining or Relaxing. Spacious Open Family Room w/ Great Corner Gas Fireplace & Mantel. Private Office/Study Boasts Floor to Ceiling Built-In Book Cases, Cabinets & Workspace. Convenient Custom Drop Zone and Powder Room Complete the Main Level. Gorgeous HW Floor Landing Upstairs Leads to Primary Suite w/ French Doors, Double WI Closets, Ensuite Bath Features Split Granite Vanities, Tile Floors, WI Shower & Soaking Tub. Three More Ample Sized Bedrooms w/ Large Closets, Full Hall Way Bath w/ Dual Vanity & Separate Laundry Room Complete Well Appointed Second Floor. 2-CAR GARAGE, Double Width Driveway, Fenced Yard! Great Location Convenient to 288, Powhite Parkway and is in Chesterfield County Top Rated School District!

    This property is off market, which means it's not currently listed for sale or rent on Zillow. This may be different from what's available on other websites or public sources.

    Facts & features

    Interior

    Bedrooms & bathrooms
    • Bedrooms: 5
    • Bathrooms: 3
    • Full bathrooms: 2
    • 1/2 bathrooms: 1
    • Main level bathrooms: 1
    Heating
    • Gas
    Cooling
    • Central
    Appliances
    • Included: Dishwasher, Dryer, Garbage disposal, Range / Oven, Refrigerator, Washer
    • Laundry: Washer Hookup, Dryer Hookup
    Features
    • Ceiling Fan(s), Pantry, Double Vanity, Recessed Lighting, Walk-In Closet(s), High Ceilings, Dining Area, Eat-in Kitchen, Formal Dining Room, Built In Cabinet/Bookcases, Countertops - Granite/Stone
    • Flooring: Tile, Carpet, Hardwood, Linoleum / Vinyl
    • Doors: French Doors
    • Basement: None
    • Attic: Pull Down Stairs
    • Has fireplace: Yes
    • Fireplace features: Gas
    Interior area
    • Structure area source: Per Tax
    • Total interior livable area: 2,595 sqft

    Property

    Parking
    • Total spaces: 2
    • Parking features: Garage - Attached
    Features
    • Patio & porch: Deck, Porch, Front Porch, Rear Porch
    • Exterior features: Vinyl
    • Pool features: Community
    • Fencing: Rear Only
    • Frontage length: 0.0000
    Lot
    • Size: 5,227 sqft
    Details
    • Parcel number: 726700164800000
    • Zoning: R9
    • Zoning description: R9
    • Other equipment: Irrigation System

    Construction

    Type & style
    • Home type: SingleFamily
    • Property subtype: Detached
    Materials
    • Wood
    • Roof: Composition
    Condition
    • Year built: 2006

    Utilities & green energy

    • Sewer: Public Sewer
    • Water: Public Water

    Community & neighborhood

    Location
    • Region: Midlothian

    HOA & financial

    HOA
    • Has HOA: Yes
    • HOA fee: $75 monthly
    • Amenities included: Association
    • Services included: Trash, Pool, Clubhouse, Recreational Facilities, Comm Ar Mnt

    Other

    Other facts
    • Flooring: Wood, Linoleum, Tile-Ceramic, Carpet-Part
    • Sewer: Public Sewer
    • Zoning: R9
    • Appliances: Dishwasher, Refrigerator, Disposal, Dryer, Washer, Gas Water Heater, Oven, Gas Cooking, Stove
    • FireplaceYN: true
    • InteriorFeatures: Ceiling Fan(s), Pantry, Double Vanity, Recessed Lighting, Walk-In Closet(s), High Ceilings, Dining Area, Eat-in Kitchen, Formal Dining Room, Built In Cabinet/Bookcases, Countertops - Granite/Stone
    • AttachedGarageYN: true
    • HeatingYN: true
    • PatioAndPorchFeatures: Deck, Porch, Front Porch, Rear Porch
    • CoolingYN: true
    • Heating: Natural Gas, 2 Zoned Heat
    • GarageYN: 1
    • AssociationYN: 1
    • FireplaceFeatures: Gas
    • FireplacesTotal: 1
    • CommunityFeatures: Pool, Clubhouse
    • RoomsTotal: 11
    • AssociationFeeIncludes: Trash, Pool, Clubhouse, Recreational Facilities, Comm Ar Mnt
    • ConstructionMaterials: Frame, Vinyl Siding, Drywall
    • Basement: Crawl Space
    • MainLevelBathrooms: 1
    • FarmLandAreaUnits: Square Feet
    • DoorFeatures: French Doors
    • Cooling: Central Air
    • YearBuiltDetails: Actual
    • LaundryFeatures: Washer Hookup, Dryer Hookup
    • PoolFeatures: Community
    • AssociationAmenities: Association
    • Roof: Dimensional
    • ParkingFeatures: Paved, Double Width
    • Attic: Pull Down Stairs
    • WaterSource: Public Water
    • PropertySubType: Detached
    • ZoningDescription: R9
    • FrontageLength: 0.0000
    • BuildingAreaSource: Per Tax
    • Fencing: Rear Only
    • BelowGradeFinishedAreaSource: Per Tax
    • PoolPrivateYN: true,true
    • OtherEquipment: Irrigation System
    • MlsStatus: Pending
    • TaxAnnualAmount: 2890.00

    Price history

    DateEventPrice
    5/18/2023Sold$463,000+7.7%$178/sqft
    Source: CVRMLS #2307232 Report a problem
    4/17/2023Pending sale$429,900$166/sqft
    Source: CVRMLS #2307232 Report a problem
    4/13/2023Listed for sale$429,900+19.4%$166/sqft
    Source: CVRMLS #2307232 Report a problem
    1/13/2021Sold$360,000$139/sqft
    Source: CVRMLS #2034995 Report a problem
    11/23/2020Pending sale$360,000$139/sqft
    Source: Jenni & Company Residential RE #2034995 Report a problem
    11/20/2020Listed for sale$360,000+25.9%$139/sqft
    Source: Jenni & Company Residential RE #2034995 Report a problem
    10/20/2008Sold$286,000-0.7%$110/sqft
    Source: Public Record Report a problem
    9/28/2008Listed for sale$287,900-2.2%$111/sqft
    Source: VLS Homes #2831456 Report a problem
    8/7/2008Sold$294,245-12.1%$113/sqft
    Source: Public Record Report a problem
    6/1/2006Sold$334,720$129/sqft
    Source: Public Record Report a problem

    Public tax history

    YearProperty taxesTax assessment
    2025$3,815 -1.1%$428,600
    2024$3,857 +11.3%$428,600 +12.5%
    2023$3,466 +6%$380,900 +7.1%
    2022$3,272 +4.9%$355,600 +8.3%
    2021$3,119 +1.2%$328,300 +1.2%
    2020$3,083 +6.7%$324,500 +6.7%
    2019$2,890 +0.3%$304,200 +1.2%
    2018$2,881 +6.2%$300,600 +2%
    2017$2,713 $294,600 +4.7%
    2016$2,713 +1.3%$281,300 +1.3%
    2015$2,678 +3.8%$277,700 +4.4%
    2014$2,580 $266,100 +7.7%
    2013-- $247,100 +0.8%
    2012-- $245,200 -5.5%
    2011-- $259,600 -3.7%
    2010-- $269,700 -7.3%
    2009-- $291,000 -9.9%
    2008-- $323,000 +6.8%
    2007-- $302,500

    Find assessor info on the county website

    Neighborhood: 23114

    Nearby schools

    GreatSchools rating
    Schools provided by the listing agent
    • Elementary: Evergreen
    • Middle: Tomahawk Creek
    • High: Midlothian

    Source: The MLS. This data may not be complete. We recommend contacting the local school district to confirm school assignments for this home.

    Get a cash offer in 3 minutes
    Find out how much your home could sell for in as little as 3 minutes with a no-obligation cash offer.
    Estimated market value
    $504,500
    Get a cash offer in 3 minutes
    Find out how much your home could sell for in as little as 3 minutes with a no-obligation cash offer.
    Estimated market value
    $504,500