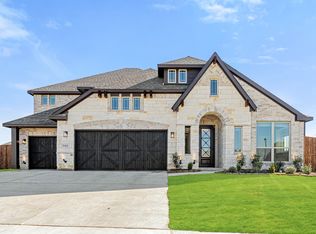
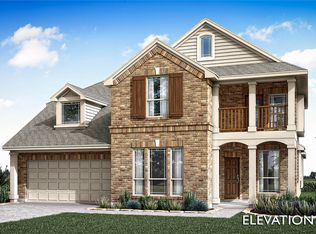
Brand New! Never Lived In! This Hawthorne II by Bloomfield Homes offers 4 bedrooms, 3 bathrooms, gameroom, and formal dining. Situated in the desirable Homestead at Daniel Farms community, this stunning home showcases an open-concept layout with upscale upgrades throughout, including a Gourmet Kitchen with quartz countertops, pot and pan drawers, and ample cabinetry that flows seamlessly into the family room highlighted soaring vaulted ceilings, creating an inviting space for both everyday living and entertaining, while the formal dining room provides an elegant setting for gatherings; upgraded wood flooring extends through all main areas of the first floor, complemented by blinds and thoughtful finishes throughout, with a spacious primary suite featuring a sitting area, walk-in closet, double sinks, and a luxurious bath with separate shower, along with two additional bedrooms and a full bath downstairs, plus a convenient tech center near the staircase, while upstairs offers a generously sized game room, fourth bedroom, and full bath perfect for a private guest retreat, and outdoor living includes a covered front porch and covered patio, all enhanced by strong curb appeal featuring a beautiful brick and stone exterior and a spacious 3-car garage. Visit Bloomfield Homes today at Homestead at Daniel Farms to tour this gorgeous Hawthorne II.
Pending
Price cut: $15.6K (6/12)
$549,990
940 Homestead Dr, Desoto, TX 75115
4beds
2,752sqft
Single Family Residence
Built in 2026
9,583 Square Feet Lot
$-- Zestimate®
$200/sqft
$22/mo HOA
What's special
Covered patioFormal diningStrong curb appealGenerously sized game roomWalk-in closetCovered front porchPot and pan drawers
- 42 days |
- 49 |
- 5 |
Zillow last checked:
Listing updated:
Listed by:
Marsha Ashlock 0470768 817-288-5510,
Visions Realty & Investments 817-288-5510
Source: NTREIS,MLS#: 21298003
Facts & features
Interior
Bedrooms & bathrooms
- Bedrooms: 4
- Bathrooms: 3
- Full bathrooms: 3
Primary bedroom
- Features: Dual Sinks, En Suite Bathroom, Garden Tub/Roman Tub, Sitting Area in Primary, Separate Shower, Walk-In Closet(s)
- Level: First
- Dimensions: 17 x 20
Bedroom
- Level: Second
- Dimensions: 11 x 10
Bedroom
- Features: Walk-In Closet(s)
- Level: First
- Dimensions: 13 x 10
Bedroom
- Level: First
- Dimensions: 10 x 10
Breakfast room nook
- Features: Breakfast Bar, Built-in Features, Eat-in Kitchen, Kitchen Island
- Level: First
- Dimensions: 15 x 9
Dining room
- Level: First
- Dimensions: 13 x 12
Game room
- Level: Second
- Dimensions: 14 x 14
Kitchen
- Features: Eat-in Kitchen, Kitchen Island, Pantry, Solid Surface Counters, Walk-In Pantry
- Level: First
- Dimensions: 14 x 6
Living room
- Level: First
- Dimensions: 16 x 16
Heating
- Central, Fireplace(s), Natural Gas
Cooling
- Central Air, Ceiling Fan(s), Electric
Appliances
- Included: Dishwasher, Electric Oven, Gas Cooktop, Disposal, Microwave, Tankless Water Heater, Vented Exhaust Fan
- Laundry: Washer Hookup, Dryer Hookup, Laundry in Utility Room
Features
- Built-in Features, Decorative/Designer Lighting Fixtures, Double Vanity, Eat-in Kitchen, High Speed Internet, Kitchen Island, Open Floorplan, Pantry, Cable TV, Vaulted Ceiling(s), Walk-In Closet(s)
- Flooring: Carpet, Tile, Wood
- Windows: Window Coverings
- Has basement: No
- Has fireplace: No
Interior area
- Total interior livable area: 2,752 sqft
Video & virtual tour
Property
Parking
- Total spaces: 3
- Parking features: Covered, Direct Access, Driveway, Enclosed, Garage Faces Front, Garage, Garage Door Opener, Oversized
- Attached garage spaces: 3
Features
- Levels: Two
- Stories: 2
- Patio & porch: Front Porch, Patio, Covered
- Exterior features: Lighting, Private Yard
- Pool features: None
- Fencing: Back Yard,Fenced,Wood
Lot
- Size: 9,583 Square Feet
- Dimensions: 80 x 125
- Features: Back Yard, Interior Lot, Lawn, Landscaped, Subdivision, Sprinkler System, Few Trees
- Residential vegetation: Grassed
Details
- Parcel number: 200547200I0120000
Construction
Type & style
- Home type: SingleFamily
- Architectural style: Traditional,Detached
- Property subtype: Single Family Residence
Materials
- Brick, Rock, Stone
- Foundation: Slab
- Roof: Composition
Condition
- New construction: Yes
- Year built: 2026
Utilities & green energy
- Sewer: Public Sewer
- Water: Public
- Utilities for property: Sewer Available, Water Available, Cable Available
Community & HOA
Community
- Features: Curbs, Sidewalks
- Security: Carbon Monoxide Detector(s), Smoke Detector(s)
- Subdivision: Homestead At Daniel Farms Phase 2
HOA
- Has HOA: Yes
- Services included: Association Management, Maintenance Structure
- HOA fee: $265 annually
- HOA name: Goddard Management
- HOA phone: 972-920-5474
Location
- Region: Desoto
Financial & listing details
- Price per square foot: $200/sqft
- Tax assessed value: $96,000
- Annual tax amount: $2,232
- Date on market: 6/10/2026
- Cumulative days on market: 43 days
- Listing terms: Cash,Conventional,FHA,VA Loan
Estimated market value
Not available
Estimated sales range
Not available
Not available
Price history
| Date | Event | Price |
|---|---|---|
| 7/7/2026 | Pending sale | $549,990$200/sqft |
Source: NTREIS #21298003 Report a problem | ||
| 6/12/2026 | Price change | $549,990-2.8%$200/sqft |
Source: NTREIS #21298003 Report a problem | ||
| 6/10/2026 | Listed for sale | $565,610$206/sqft |
Source: NTREIS #21298003 Report a problem | ||
Public tax history
| Year | Property taxes | Tax assessment |
|---|---|---|
| 2025 | $2,232 +20.1% | $96,000 +20% |
| 2024 | $1,859 +16.5% | $80,000 +15.9% |
| 2023 | $1,596 | $69,000 |
Find assessor info on the county website
Monthly payment
Est. payment
Payment breakdown
Explore the cost of this home by adjusting the details. Changes won't be saved.Climate risks
Neighborhood: 75115
Nearby schools
GreatSchools rating
- 2/10Grace R Brandenburg Intermediate SchoolGrades: 5-6Distance: 1.4 mi
- 2/10William High Byrd Middle SchoolGrades: 7-8Distance: 3.2 mi
- 3/10Duncanville High SchoolGrades: 9-12Distance: 3.5 mi
Schools provided by the listing agent
- Elementary: Alexander
- Middle: Reed
- High: Duncanville
- District: Duncanville ISD
Source: NTREIS. This data may not be complete. We recommend contacting the local school district to confirm school assignments for this home.
- $--4 bd3 ba2.8k sqft936 Homestead Dr, Desoto, TX 75115Sold

- $--4 bd4 ba3.7k sqft944 Homestead Dr, Desoto, TX 75115Sold
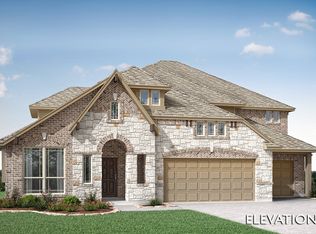
- $--5 bd5 ba4k sqft945 Waddle Ln, Desoto, TX 75115Sold
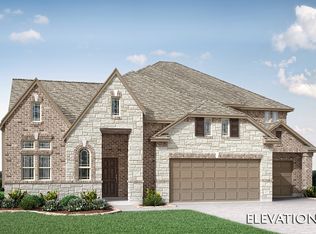
- $96,000-- bd-- ba-- sqft937 Waddle Ln, Desoto, TX 75115Off Market
- $96,000-- bd-- ba-- sqft932 Homestead Dr, Desoto, TX 75115Off Market
- $--4 bd3 ba2.7k sqft941 Waddle Ln, Desoto, TX 75115Sold
- $756,9175 bd5 ba4k sqft941 Homestead Dr, Desoto, TX 75115New Construction
- $96,000-- bd-- ba-- sqft941 Homestead Dr, Desoto, TX 75115Off Market
A local agent can set up tours, give advice and negotiate with sellers.
A local lender can help you make sure your offer is ready when you are.
Similar homes
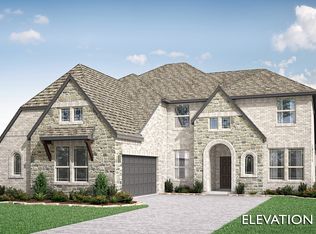
- $756,9175 bd5 ba4k sqft941 Homestead Dr, Desoto, TX 75115New Construction
 NTREIS
 - $575,0004 bd4 ba3.4k sqft1745 Carlisle Dr, Cedar Hill, TX 75116New Construction
 NTREIS
 - $377,8154 bd2 ba1.9k sqft1438 Canterbury Trl, Desoto, TX 75115New Construction
 MLS ID #21325057, Stephen Kahn. NTREIS
 - $580,9904 bd4 ba3.4k sqft221 Fireberry Dr, Glenn Heights, TX 75154New Construction
 NTREIS
 - $369,3404 bd2 ba1.9k sqft1441 Canterbury Trl, Desoto, TX 75115New ConstructionNTREIS
- $378,3404 bd2 ba2.1k sqft1433 Canterbury Trl, Desoto, TX 75115New ConstructionNTREIS
- $514,9905 bd4 ba2.8k sqft423 Atlas Cedar Dr, Glenn Heights, TX 75154New ConstructionNTREIS
- $559,0004 bd4 ba2.9k sqft1229 Summer Grove Dr, Midlothian, TX 76065New ConstructionNTREIS
- from $372,9904 bd2 ba1.9k sqftDillon Plan, Parkerville Meadows, Desoto, TX 75115New ConstructionDR Horton
- from $554,9904 bd4 ba3k sqftMarlin Plan, South Pointe, Mansfield, TX 76063New ConstructionCoventry Homes
- from $536,9003 bd2 ba2.1k sqftAUBURN IV Plan, Rockwood 65', Mansfield, TX 76063New ConstructionDrees Homes
- $540,0003 bd2 ba2.5k sqft5225 Stone Ln, Midlothian, TX 76065For SaleMLS ID #21302052, Ben Caballero. NTREIS
- $520,0004 bd3 ba2.7k sqft569 Red Maple Rd, Waxahachie, TX 75165New ConstructionNTREIS
- $520,0004 bd4 ba2.8k sqft549 Red Maple Rd, Waxahachie, TX 75165New ConstructionNTREIS
- $504,9994 bd3 ba2.4k sqft228 Mountain Laurel Dr, Waxahachie, TX 75165New ConstructionNTREIS
- $413,9994 bd2 ba2k sqft1738 Ranger Dr, Cedar Hill, TX 75104New ConstructionMLS ID #21322319, Jared Turner. NTREIS
- from $550,9904 bd3 ba3k sqftLeonard Plan, South Pointe, Mansfield, TX 76063New ConstructionCoventry Homes
- $477,9904 bd3 ba2.8k sqft4920 Simmental Dr, Arlington, TX 76001New ConstructionMLS ID #21296722, Stephen Kahn. NTREIS
- $472,9904 bd3 ba2.5k sqft6874 Brahman Dr, Arlington, TX 76001New ConstructionMLS ID #21327404, Stephen Kahn. NTREIS
- $477,9904 bd3 ba2.5k sqft4916 Simmental Dr, Arlington, TX 76001New ConstructionMLS ID #21316999, Stephen Kahn. NTREIS
