Elegant Townhome in the Heart of the City Urban Living with Private Home Comforts
Enjoy the best of city living in this beautifully maintained townhome located on a charming, tree-lined street. Offering the convenience of a walkable urban lifestyle with the privacy and comfort of a single-family home, this exceptional rental is truly move-in ready.
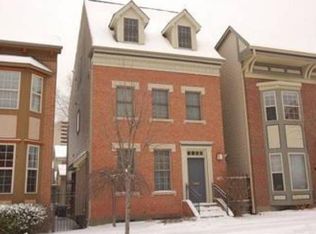
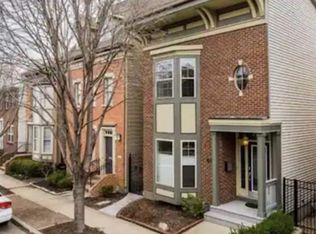
The home's attractive brick facade features a dramatic two-story bay window, decorative moldings, and low-maintenance landscaping. Inside, the thoughtfully designed eat-in kitchen is ideal for both everyday living and entertaining, featuring granite countertops, a KitchenAid stainless steel gas range, French-door refrigerator, dishwasher, and over-the-range microwave. Custom 42-inch cabinetry includes frosted glass accents, soft-close drawers, under-cabinet lighting, and a stylish glass tile backsplash.
The open-concept living and dining areas showcase hardwood flooring, neutral designer paint colors, and a cozy gas fireplace. A conveniently located half bath sits just off the main living space.
French doors open to a private outdoor retreat featuring a paver patio, stone fireplace, mature landscaping, and a wisteria-covered pergola perfect for relaxing or entertaining guests. A two-car garage provides protected parking, with additional street parking available for guests.
Upstairs, a spacious landing with a skylight and coat closet leads to two generously sized bedrooms, both offering neutral carpeting, ceiling fans, and ample closet space. The primary suite includes custom-lit closets with hinged doors that open fully for easy wardrobe access.
The hall bathroom is appointed with natural stone tile flooring, a tiled tub surround, granite countertop, and furniture-style vanity. The luxurious primary bath features Hansgrohe fixtures, natural stone finishes, a freestanding soaking tub, and an oversized frameless glass shower with rain, handheld, and wall-mounted showerheads. A custom double vanity with marble countertop, designer glass tile accents, built-in storage, wall sconces, recessed lighting, and a skylight complete this spa-like space.
The partially finished basement provides additional living space ideal for a family room, media room, home office, or workout area. The unfinished portion offers abundant storage, a utility sink, and a washer and dryer.
Additional premium features include Baldwin hardware, frosted glass interior doors, coordinated designer lighting, and an open floor plan throughout. Meticulously maintained and exceptionally clean, this home stands out among rental properties.
Prime Walkable Location
Experience one of the city's most vibrant neighborhoods with easy access to some of the area's best restaurants, entertainment, and cultural attractions. Walk to Washington Park, Music Hall, the Gateway Quarter, Over-the-Rhine (OTR), Downtown, the Aronoff Center, Fountain Square, The Banks, and enjoy easy access to Reds, FC Cincinnati, and Bengals games.
Conveniently located near I-71, I-75 South, and I-75 North for easy commuting.
Lease Details
Available July 31 (move-in date negotiable)
12-month lease required
Security deposit: $3,200
Showings available by appointment.
tenant responsible for utilities
Townhouse for rent
Accepts Zillow applications
$2,900/mo
Fees may apply
940 Mound St, Cincinnati, OH 45203
2beds
1,800sqft
Price may not include required fees and charges. Price shown reflects the lease term provided. Learn more|
Fast & easy Zillow application.
This property accepts Zillow applications. Click 'Apply now' to fill out the online form once and apply to as many participating properties as you want. Just $35 for 30 days.
Townhouse
Available Fri Jul 31 2026
No pets
Central air
In unit laundry
Detached parking
Forced air, fireplace
What's special
Brick facadeUtility sinkOpen floor plan throughoutTwo-car garageBaldwin hardwareStylish glass tile backsplashRecessed lighting
- 24 days |
- -- |
- -- |
Zillow last checked:
Listing updated:
Travel times
Facts & features
Interior
Bedrooms & bathrooms
- Bedrooms: 2
- Bathrooms: 3
- Full bathrooms: 2
- 1/2 bathrooms: 1
Heating
- Forced Air, Fireplace
Cooling
- Central Air
Appliances
- Included: Dishwasher, Dryer, Microwave, Oven, Refrigerator, Washer
- Laundry: In Unit
Features
- Flooring: Carpet, Hardwood, Tile
- Has fireplace: Yes
Interior area
- Total interior livable area: 1,800 sqft
Property
Parking
- Parking features: Detached, Off Street
- Details: Contact manager
Features
- Patio & porch: Patio
- Exterior features: Heating system: Forced Air, non-smoking
Details
- Parcel number: 1340006029100
Construction
Type & style
- Home type: Townhouse
- Property subtype: Townhouse
Building
Management
- Pets allowed: No
Community & HOA
Location
- Region: Cincinnati
Financial & listing details
- Lease term: 1 Year
Price history
| Date | Event | Price |
|---|---|---|
| 6/26/2026 | Price change | $2,900-9.4%$2/sqft |
Source: Zillow Rentals Report a problem | ||
| 6/12/2026 | Listed for rent | $3,200+28%$2/sqft |
Source: Zillow Rentals Report a problem | ||
| 2/25/2021 | Listing removed | -- |
Source: Owner Report a problem | ||
| 8/31/2020 | Listing removed | $2,500$1/sqft |
Source: Owner Report a problem | ||
| 7/31/2020 | Listed for rent | $2,500$1/sqft |
Source: Owner Report a problem | ||
| 9/29/2019 | Listing removed | $2,500$1/sqft |
Source: Owner Report a problem | ||
| 9/18/2019 | Price change | $2,500-3.8%$1/sqft |
Source: Owner Report a problem | ||
| 9/5/2019 | Listed for rent | $2,600+8.3%$1/sqft |
Source: Owner Report a problem | ||
| 1/13/2019 | Listing removed | $2,400$1/sqft |
Source: Owner Report a problem | ||
| 12/13/2018 | Listed for rent | $2,400$1/sqft |
Source: Owner Report a problem | ||
| 8/7/2008 | Sold | $180,000+16.9%$100/sqft |
Source: | ||
| 6/27/2008 | Sold | $154,000-32.2%$86/sqft |
Source: Public Record Report a problem | ||
| 9/26/2005 | Sold | $227,000+49%$126/sqft |
Source: | ||
| 12/31/1997 | Sold | $152,400+951%$85/sqft |
Source: Public Record Report a problem | ||
| 9/8/1997 | Sold | $14,500$8/sqft |
Source: Public Record Report a problem | ||
Neighborhood: West End
Nearby schools
GreatSchools rating
- 5/10George Hays-Jennie Porter Elementary SchoolGrades: PK-6Distance: 0.1 mi
- 3/10Robert A. Taft Information Technology High SchoolGrades: 7-12Distance: 0.3 mi
- 3/10Hughes STEM High SchoolGrades: 7-12Distance: 1.6 mi
Nearby cities
Nearby neighborhoods
Nearby zip codes
Nearby rental buildings
- Dana Square
- The Vinings Apartments
- Dwell Avondale
- Lakeshore Drive Apartment Homes
- Village at Wilma Court
- Mercantile Apartments
- The Slate
- Telford 3405
- Radius At The Banks
- 2500 Place
- Hyde Park Commons - HPA
- Gilbert 3209
- Wellington Place
- Hunter Ridge
- Sixth Street Exchange
- McAlpin 353
- Amberley House
- Clearpointe Woods
- South Terrace Apartments
- Hollister 22-24