Property is functioning as a duplex. Property currently has (two) 1 bedroom 1 bathroom units. Buyer is responsible for U&O and zoning. Property currently has a tenant.
Accepting backups
$105,000
940 N Saint Bernard St, Philadelphia, PA 19131
1beds
1,100sqft
Townhouse
Built in 1927
435 Square Feet Lot
$-- Zestimate®
$95/sqft
$-- HOA
What's special
- 53 days
- 19
- 4
Zillow last checked:
Listing updated:
Listed by:
Sherman Harris 267-205-9176,
Opulent Realty Group LLC 6102063955
Source: Bright MLS,MLS#: PAPH2673014
Facts & features
Interior
Bedrooms & bathrooms
- Bedrooms: 1
- Bathrooms: 1
- Full bathrooms: 1
- Main level bathrooms: 1
- Main level bedrooms: 1
Heating
- Radiator, Natural Gas
Cooling
- Window Unit(s)
Appliances
- Included: Gas Water Heater
Features
- Basement: Full
- Has fireplace: No
Interior area
- Total structure area: 1,100
- Total interior livable area: 1,100 sqft
- Finished area above ground: 1,100
Property
Parking
- Parking features: On Street
- Has uncovered spaces: Yes
Accessibility
- Accessibility features: None
Features
- Levels: Two
- Stories: 2
- Pool features: None
Lot
- Size: 435 Square Feet
Details
- Additional structures: Above Grade
- Parcel number: 442218600
- Zoning: RSA5
- Special conditions: Standard
Construction
Type & style
- Home type: Townhouse
- Architectural style: Traditional
- Property subtype: Townhouse
Materials
- Other
- Foundation: Block
Condition
- New construction: No
- Year built: 1927
Utilities & green energy
- Sewer: Public Sewer
- Water: Public
Community & HOA
Community
- Subdivision: Mill Creek
HOA
- Has HOA: No
Location
- Region: Philadelphia
- Municipality: PHILADELPHIA
Financial & listing details
- Price per square foot: $95/sqft
- Tax assessed value: $1,317
- Annual tax amount: $1,317
- Date on market: 9/21/2026
- Listing agreement: Exclusive Right To Sell
- Ownership: Fee Simple
Estimated market value
Not available
Estimated sales range
Not available
Not available
Price history
| Date | Event | Price |
|---|---|---|
| 10/23/2026 | Listed for sale | $105,000$95/sqft |
Source:  Bright MLS #PAPH2673014 Report a problem | ||
| 10/19/2026 | Contingent | $105,000$95/sqft |
Source: Bright MLS #PAPH2673014 Report a problem | ||
| 9/22/2026 | Listed for sale | $105,000+467.6%$95/sqft |
Source: Bright MLS #PAPH2673014 Report a problem | ||
| 1/9/2017 | Sold | $18,500-63%$17/sqft |
Source: Public Record Report a problem | ||
| 10/21/2016 | Listed for sale | $50,000+85.2%$45/sqft |
Source: Add Ventures Inc #6766613 Report a problem | ||
| 9/14/2016 | Sold | $27,000+14.9%$25/sqft |
Source: Agent Provided Report a problem | ||
| 9/5/2016 | Price change | $23,500-21.4%$21/sqft |
Source: Owner Report a problem | ||
| 8/24/2016 | Price change | $29,900+49.5%$27/sqft |
Source: Owner Report a problem | ||
| 8/23/2016 | Price change | $20,000-33.1%$18/sqft |
Source: Owner Report a problem | ||
| 8/15/2016 | Price change | $29,900+49.5%$27/sqft |
Source: Owner Report a problem | ||
| 7/8/2016 | Price change | $20,000-20%$18/sqft |
Source: Owner Report a problem | ||
| 6/10/2016 | Price change | $25,000-7.4%$23/sqft |
Source: Owner Report a problem | ||
| 6/3/2016 | Listed for sale | $27,000$25/sqft |
Source: Owner Report a problem | ||
Public tax history
| Year | Property taxes | Tax assessment |
|---|---|---|
| 2025 | $1,200 +33.5% | $85,700 +33.5% |
| 2024 | $899 | $64,200 |
| 2023 | $899 +45.2% | $64,200 |
| 2022 | $619 | -- |
| 2021 | $619 +3.8% | -- |
| 2018 | $596 +73.5% | -- |
| 2017 | $344 -50.4% | -- |
| 2016 | $693 | -- |
| 2015 | $693 | -- |
| 2014 | $693 +4.5% | $49,500 +1222.1% |
| 2012 | $663 | $3,744 |
| 2011 | -- | $3,744 |
| 2010 | -- | $3,744 |
| 2009 | -- | $3,744 |
| 2008 | -- | $3,744 |
| 2007 | -- | $3,744 +7.3% |
| 2006 | -- | $3,488 |
| 2005 | -- | $3,488 |
| 2004 | -- | $3,488 |
| 2003 | -- | $3,488 -0.9% |
| 2002 | -- | $3,520 |
| 2000 | -- | $3,520 |
| 1999 | -- | $3,520 |
Find assessor info on the county website
Monthly payment
Est. payment
Payment breakdown
Explore the cost of this home by adjusting the details. Changes won't be saved.Climate risks
Neighborhood: Mill Creek
Nearby schools
Schools provided by the listing agent
- District: The School District Of Philadelphia
Source: Bright MLS. This data may not be complete. We recommend contacting the local school district to confirm school assignments for this home.
- $98,2003 bd1 ba1k sqft938 N Saint Bernard St, Philadelphia, PA 19131Off Market
- $38,1003 bd1 ba1k sqft942 N Saint Bernard St, Philadelphia, PA 19131Off Market

- $141,5003 bd1 ba1k sqft944 N Saint Bernard St, Philadelphia, PA 19131Off Market
- $98,2003 bd1 ba1k sqft936 N Saint Bernard St, Philadelphia, PA 19131Off Market
Similar homes
- $110,0003 bd1 ba1k sqft1447 N Alden St, Philadelphia, PA 19131For Sale
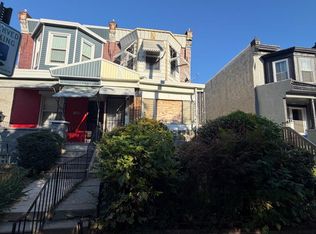
 MLS ID #PAPH2688336, Luis Luciano, KW Empower. Bright MLS
- $110,0003 bd1 ba1.1k sqft5531 Poplar St, Philadelphia, PA 19131For Sale
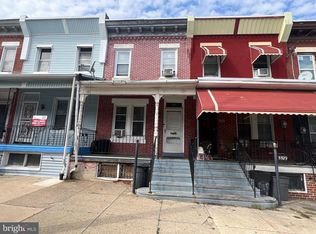 MLS ID #PAPH2671696, Emily Wang, Century 21 Advantage Gold-South Philadelphia. Bright MLS
- $94,9002 bd1 ba780 sqft5144 W Stiles St, Philadelphia, PA 19131For Sale
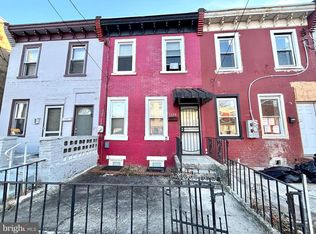 MLS ID #PAPH2654864, Zack Porrini, Keller Williams Main Line. Bright MLS
- $124,9002 bd1 ba914 sqft1300 N Farson St, Philadelphia, PA 19131For Sale
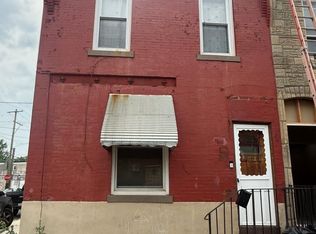 MLS ID #PAPH2652914, Frederic Musilli, DJCRE Inc.. Bright MLS
- $100,0002 bd-- ba650 sqft4902 Kershaw St, Philadelphia, PA 19131For SaleMLS ID #PAPH2666490, Yve Banks, Valor Real Estate, LLC.. Bright MLS
- $100,0003 bd1 ba896 sqft1904 S Bonsall St, Philadelphia, PA 19145For SaleMLS ID #PAPH2687494, Pat Clarkson, Realty Mark Associates. Bright MLS
- $100,0003 bd1 ba1.2k sqft1333 W Toronto St, Philadelphia, PA 19132For SaleMLS ID #PAPH2686486, Demorra Hawkins, Perfect Place Real Estate Co.. Bright MLS
- $99,0002 bd1 ba912 sqft1746 N Stillman St, Philadelphia, PA 19121For SaleMLS ID #PAPH2687638, Kelly McGrath, HomeSmart Realty Advisors. Bright MLS
- $110,0002 bd1 ba1k sqft2205 N Bouvier St, Philadelphia, PA 19132For SaleMLS ID #PAPH2659556, Pharr Bowser, BHHS Fox & Roach At the Harper, Rittenhouse Square. Bright MLS
- $99,9003 bd1 ba1.1k sqft1330 W Rush St, Philadelphia, PA 19132For SaleMLS ID #PAPH2665578, Oriel Zach, KW Empower. Bright MLS
- $105,0003 bd1 ba1k sqft2111 S Shields St, Philadelphia, PA 19142For SaleMLS ID #PAPH2628264, Jay Driscoll, EXP Realty, LLC. Bright MLS
- $94,9002 bd1 ba1.1k sqft2406 W Oakdale St, Philadelphia, PA 19132For SaleMLS ID #PAPH2655994, Zack Porrini, Keller Williams Main Line. Bright MLS
- $130,0004 bd2 ba1.5k sqft5236 Locust St, Philadelphia, PA 19139For SaleMLS ID #PAPH2681864, Mary Johnson, HomeSmart Realty Advisors. Bright MLS
- $120,0003 bd1 ba1.1k sqft2516 W York St, Philadelphia, PA 19132For SaleMLS ID #PAPH2669766, Alex Molinski, Elite Realty Group Unl. Inc.. Bright MLS
- $155,0004 bd1 ba1.4k sqft5149 Wyalusing Ave, Philadelphia, PA 19131For SaleMLS ID #PAPH2656182, Stephanie Smith, Realty Mark Cityscape. Bright MLS
- $99,9003 bd2 ba1k sqft155 W Wishart St, Philadelphia, PA 19133For SaleMLS ID #PAPH2660174, Idaliz Santiago, Alkina Corp.. Bright MLS
- $120,0004 bd2 ba1.2k sqft871 N 43rd St, Philadelphia, PA 19104For SaleMLS ID #PAPH2682482, Michael Fiteni, LPMG Management Co.. Bright MLS
- $110,0003 bd1 ba1.1k sqft3045 Agate St, Philadelphia, PA 19134For SaleMLS ID #PAPH2657712, Chuong Van Tran, RE/MAX Access. Bright MLS
- $92,4504 bd1 ba1.4k sqft2132 W Susquehanna Ave, Philadelphia, PA 19121For SaleMLS ID #PAPH2689288, Lansana Sylla, Realty One Group Restore - Conshohocken. Bright MLS
