RIZ Communities presents the Scottsdale plan!. The Scottsdale is a 3 bedroom 2.5 bath ranch with a large eat-in kitchen with granite counter tops and stainless steel dishwasher, range and microwave. Oversized Family Room, A Large, gorgeous Sunroom & patio. Large Owner's Suite. Owner's bath to include tile and fiberglass shower, separate tub, double sink vanities, and granite countertops. LVP flooring in all the common areas and bathrooms. Carpet in all bedrooms and closets. Complete lawn maintenance included with HOA fees. Community clubhouse with kitchen, exercise room and gathering hall. Golf cart friendly City within 35 MPH and lower speed zones. The community offers 4 sided brick ranch homes with sodded lawns and sidewalks throughout the subdivision. Discover Town Park and all it's charms. Don't wait!! CALL now and secure your new easy living lifestyle!
Closed
$406,550
940 Park Place St #122, Social Circle, GA 30025
3beds
1,928sqft
Single Family Residence
Built in 2023
8,276 Square Feet Lot
$401,000 Zestimate®
$211/sqft
$2,165 Estimated rent
Home value
$401,000
$381,000 - $421,000
$2,165/mo
Zestimate® history
Owner options
List your home for rent
$2,165/mo
Rent Zestimate®
Find your next renter with Zillow Rental Manager. Plus, with online applications, you can quickly screen prospective tenants – for free.
$2,165/mo
Rent Zestimate®
Refinance and save
$4,196/mo
Est. payment
Refinancing to a lower rate could help reduce your monthly payments and save thousands over the life of the loan.
$4,196/mo
Est. payment
Explore your selling options
Work with a Zillow partner agent
Leverage their expertise and Zillow's premium Showcase listings to get your home seen by more buyers.
Get startedList with your own agent
Get your home in front of millions of buyers by listing it on Zillow.
Learn how to do itSell it yourself
Take full control of how buyers see your home on Zillow by listing For Sale by Owner (FSBO).
List your homeWhat's special
Fiberglass showerExercise roomLvp flooringGranite counter topsTown parkGolf cart friendly cityGranite countertops
Zillow last checked:
Listing updated:
Listed by:
Janee C Price 404-316-8766,
Prestige Brokers Group, LLC,
Tim Payne 770-883-4049,
Prestige Brokers Group, LLC
Bought with:
Amy Scott, 375455
SouthSide, REALTORS
Source: GAMLS,MLS#: 20134227
Facts & features
Interior
Bedrooms & bathrooms
- Bedrooms: 3
- Bathrooms: 3
- Full bathrooms: 2
- 1/2 bathrooms: 1
- Main level bathrooms: 2
- Main level bedrooms: 3
Rooms
- Room types: Laundry, Family Room, Sun Room
Dining room
- Features: Separate Room
Heating
- Natural Gas, Central
Cooling
- Electric, Ceiling Fan(s), Central Air
Appliances
- Included: Gas Water Heater, Dishwasher, Ice Maker, Microwave, Oven/Range (Combo), Stainless Steel Appliance(s)
- Laundry: Other
Features
- Vaulted Ceiling(s), High Ceilings, Double Vanity, Separate Shower, Tile Bath, Walk-In Closet(s), Master On Main Level
- Flooring: Carpet, Vinyl
- Basement: None
- Number of fireplaces: 1
Interior area
- Total structure area: 1,928
- Total interior livable area: 1,928 sqft
- Finished area above ground: 1,928
- Finished area below ground: 0
Property
Parking
- Parking features: Garage Door Opener, Garage
- Has garage: Yes
Features
- Levels: One
- Stories: 1
Lot
- Size: 8,276 Square Feet
- Features: Level, Private
Details
- Parcel number: NS13A123
Construction
Type & style
- Home type: SingleFamily
- Architectural style: Brick 4 Side,Ranch
- Property subtype: Single Family Residence
Materials
- Brick
- Roof: Other
Condition
- New Construction
- New construction: Yes
- Year built: 2023
Details
- Warranty included: Yes
Utilities & green energy
- Sewer: Public Sewer
- Water: Public
- Utilities for property: Underground Utilities, Cable Available, Sewer Connected, Electricity Available, High Speed Internet, Natural Gas Available, Phone Available, Water Available
Community & HOA
Community
- Features: Clubhouse, Park, Fitness Center, Sidewalks, Street Lights
- Subdivision: Town Park
HOA
- Has HOA: Yes
- Services included: Maintenance Structure, Maintenance Grounds, Management Fee, Other
- HOA fee: $1,680 annually
Location
- Region: Social Circle
Financial & listing details
- Price per square foot: $211/sqft
- Annual tax amount: $274
- Date on market: 7/12/2023
- Cumulative days on market: 14 days
- Listing agreement: Exclusive Right To Sell
- Electric utility on property: Yes
Price history
| Date | Event | Price |
|---|---|---|
| 8/31/2023 | Sold | $406,550+1.7%$211/sqft |
Source:  GAMLS #20134227 Report a problem GAMLS #20134227 Report a problem | ||
| 7/26/2023 | Pending sale | $399,900$207/sqft |
Source: GAMLS #20134227 Report a problem | ||
| 7/12/2023 | Listed for sale | $399,900$207/sqft |
Source: GAMLS #20134227 Report a problem | ||
Public tax history
Tax history is unavailable.
Neighborhood: 30025
Nearby homes
- $406,5503 bd3 ba1.9k sqft940 Park Place St, Social Circle, GA 30025Sold

- $389,9003 bd2 ba2k sqft930 Park Place St, Social Circle, GA 30025Sold

- $409,9003 bd2 ba2.2k sqft950 Park Place St, Social Circle, GA 30025Sold
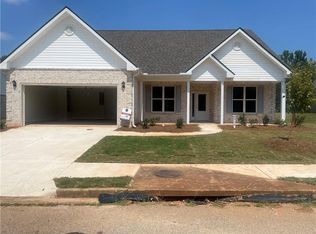
- $409,9003 bd2 ba2.2k sqft950 Park Place St #121, Social Circle, GA 30025Sold

- $65,000-- bd-- ba-- sqft1017 Towne Cir, Social Circle, GA 30025Off Market
- $65,000-- bd-- ba-- sqft1025 Towne Cir, Social Circle, GA 30025Off Market
- $395,9003 bd2 ba2k sqft939 Park Place St, Social Circle, GA 30025Pending
- $409,4003 bd2 ba2.2k sqft920 Park Place St, Social Circle, GA 30025Sold
Nearby schools
GreatSchools rating
- 8/10Social Circle Elementary SchoolGrades: 3-5Distance: 0.5 mi
- 5/10Social Circle Middle SchoolGrades: 6-8Distance: 0.7 mi
- 5/10Social Circle High SchoolGrades: 9-12Distance: 0.7 mi
Schools provided by the listing agent
- Elementary: Social Circle Primary/Elementa
- Middle: Social Circle
- High: Social Circle
Source: GAMLS. This data may not be complete. We recommend contacting the local school district to confirm school assignments for this home.
Get a cash offer in 3 minutes
Find out how much your home could sell for in as little as 3 minutes with a no-obligation cash offer.
Estimated market value
$401,000
Get a cash offer in 3 minutes
Find out how much your home could sell for in as little as 3 minutes with a no-obligation cash offer.
Estimated market value
$401,000
- Georgia
- Walton County
- Social Circle
- 30025
- 940 Park Place St Unit 122
Nearby cities
Nearby zip codes
Other Social Circle Topics
