Charming Ranch-Style Home in the Heart of Social Circle! Welcome to Town Park, a picturesque community featuring elegant four-sided brick ranch homes, beautifully sodded lawns, and pedestrian-friendly sidewalks throughout. The Marshall Plan offers the perfect blend of comfort and modern design, featuring 3 spacious bedrooms and 2 baths all on one convenient level. Step into the oversized family room, ideal for gatherings, or unwind in the sunroom that fills the space with natural light. The large eat-in kitchen boasts granite countertops, stainless steel appliances, and plenty of cabinet space, making it a chef’s dream. The luxurious owner’s suite includes a private sitting area, while the ensuite bath impresses with a super shower, double sink vanities with granite countertops, and a generous linen closet. LVP flooring flows seamlessly through all common areas and bathrooms, while plush carpeting adds warmth to the bedrooms and closets. Enjoy a maintenance-free lifestyle with complete lawn care included in your HOA fees. The community clubhouse features a fully equipped kitchen, exercise room, and gathering hall, perfect for social events and fitness routines. Plus, Town Park is a golf cart-friendly community, making it easy to explore the area’s charm at your own pace. Don't miss this opportunity to embrace easy living at its finest! Call today to secure your dream home before it's gone! Private:
Pending
$395,900
939 Park Place St, Social Circle, GA 30025
3beds
2,028sqft
Single Family Residence, Residential
Built in 2025
9,147 Square Feet Lot
$379,400 Zestimate®
$195/sqft
$150/mo HOA
What's special
Pedestrian-friendly sidewalksOversized family roomStainless steel appliancesDouble sink vanitiesQuartz countertopsLarge eat-in kitchenSuper shower
- 575 days
- 1
- 0
Zillow last checked:
Listing updated:
Listed by:
Safiya Nurse,
Prestige Brokers Group, LLC. 404-418-8908,
Fay Graham,
Prestige Brokers Group, LLC.
Source: FMLS GA,MLS#: 7545885
Facts & features
Interior
Bedrooms & bathrooms
- Bedrooms: 3
- Bathrooms: 2
- Full bathrooms: 2
- Main level bathrooms: 2
- Main level bedrooms: 3
Rooms
- Room types: Sun Room
Primary bedroom
- Features: Master on Main, Sitting Room
- Level: Master on Main, Sitting Room
Bedroom
- Features: Master on Main, Sitting Room
Primary bathroom
- Features: Double Vanity, Other
Dining room
- Features: Open Concept
Kitchen
- Features: Breakfast Bar, Eat-in Kitchen, Solid Surface Counters, View to Family Room
Heating
- Central, Forced Air, Natural Gas
Cooling
- Ceiling Fan(s), Central Air, Gas
Appliances
- Included: Dishwasher, Gas Range
- Laundry: Laundry Room
Features
- Crown Molding, Double Vanity, Entrance Foyer, High Ceilings 9 ft Main, Vaulted Ceiling(s), Walk-In Closet(s)
- Flooring: Carpet, Vinyl
- Windows: Insulated Windows
- Basement: None
- Number of fireplaces: 1
- Fireplace features: Factory Built, Family Room
- Common walls with other units/homes: No Common Walls
Interior area
- Total structure area: 2,028
- Total interior livable area: 2,028 sqft
Video & virtual tour
Property
Parking
- Total spaces: 2
- Parking features: Attached, Garage
- Attached garage spaces: 2
Accessibility
- Accessibility features: Accessible Approach with Ramp, Accessible Bedroom, Accessible Closets, Accessible Doors, Accessible Entrance
Features
- Levels: One
- Stories: 1
- Patio & porch: Patio
- Exterior features: Lighting, Private Yard, Rain Gutters
- Pool features: None
- Spa features: None
- Fencing: None
- Has view: Yes
- View description: City
- Waterfront features: None
- Body of water: None
Lot
- Size: 9,147 Square Feet
- Dimensions: 95X101X79X101
- Features: Back Yard, Private
Details
- Additional structures: None
- Parcel number: NS13A00000116000
- Other equipment: None
- Horse amenities: None
Construction
Type & style
- Home type: SingleFamily
- Architectural style: Traditional
- Property subtype: Single Family Residence, Residential
Materials
- Brick 4 Sides, Vinyl Siding
- Foundation: Slab
- Roof: Composition
Condition
- Under Construction
- New construction: Yes
- Year built: 2025
Details
- Warranty included: Yes
Utilities & green energy
- Electric: 220 Volts
- Sewer: Public Sewer
- Water: Public
- Utilities for property: Cable Available, Electricity Available, Natural Gas Available, Phone Available, Sewer Available, Underground Utilities
Green energy
- Energy efficient items: None
- Energy generation: None
Community & HOA
Community
- Features: Clubhouse, Fitness Center
- Security: Carbon Monoxide Detector(s), Smoke Detector(s)
- Senior community: Yes
- Subdivision: Town Park
HOA
- Has HOA: Yes
- Services included: Maintenance Grounds
- HOA fee: $1,800 annually
- HOA phone: 470-455-4718
Location
- Region: Social Circle
Financial & listing details
- Price per square foot: $195/sqft
- Tax assessed value: $65,000
- Annual tax amount: $5,346
- Date on market: 3/22/2025
- Cumulative days on market: 212 days
- Listing terms: 1031 Exchange,Cash,Conventional,FHA,USDA Loan,VA Loan
- Ownership: Fee Simple
- Electric utility on property: Yes
- Road surface type: Asphalt
Estimated market value
$379,400
$357,000 - $402,000
$2,228/mo
Price history
| Date | Event | Price |
|---|---|---|
| 5/1/2025 | Pending sale | $395,900$195/sqft |
Source:  GAMLS #10509186 Report a problem GAMLS #10509186 Report a problem | ||
| 4/27/2025 | Listed for sale | $395,900$195/sqft |
Source: GAMLS #10509186 Report a problem | ||
| 3/22/2025 | Pending sale | $395,900$195/sqft |
Source:  FMLS GA #7545885 Report a problem FMLS GA #7545885 Report a problem | ||
| 3/22/2025 | Listed for sale | $395,900$195/sqft |
Source: FMLS GA #7545885 Report a problem | ||
| 3/12/2025 | Listing removed | $395,900$195/sqft |
Source: GAMLS #10457664 Report a problem | ||
| 2/11/2025 | Listed for sale | $395,900$195/sqft |
Source: FMLS GA #7517951 Report a problem | ||
Public tax history
| Year | Property taxes | Tax assessment |
|---|---|---|
| 2024 | $925 +16.3% | $26,000 +18.2% |
| 2023 | $796 +194.3% | $22,000 +202.2% |
| 2022 | $270 -0.9% | $7,280 |
| 2021 | $273 -1.7% | $7,280 |
| 2020 | $277 -1% | $7,280 |
| 2019 | $280 +147.6% | $7,280 |
| 2018 | $113 +237.1% | $7,280 -16.5% |
| 2017 | $34 -66% | $8,720 |
| 2016 | $99 +314.2% | $8,720 +311.3% |
| 2015 | $24 | $2,120 |
| 2014 | $24 | $2,120 |
| 2013 | -- | -- |
| 2012 | -- | -- |
| 2011 | -- | -- |
| 2010 | -- | -- |
| 2009 | -- | -- |
| 2008 | -- | -- |
| 2007 | -- | -- |
| 2006 | -- | $38,000 |
Find assessor info on the county website
Monthly payment
Est. payment
Payment breakdown
Explore the cost of this home by adjusting the details. Changes won't be saved.Climate risks
Neighborhood: 30025
Nearby schools
Schools provided by the listing agent
- Elementary: Social Circle
- Middle: Social Circle
- High: Social Circle
Source: FMLS GA. This data may not be complete. We recommend contacting the local school district to confirm school assignments for this home.
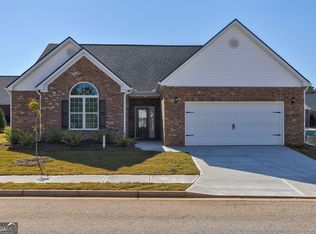
- $406,3003 bd3 ba2.1k sqft931 Park Place St, Social Circle, GA 30025Off Market
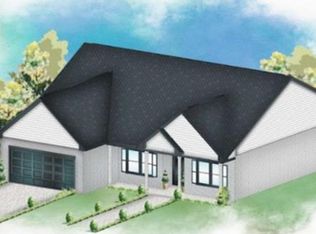
- $403,5003 bd2 ba2.2k sqft947 Park Place St, Social Circle, GA 30025Sold
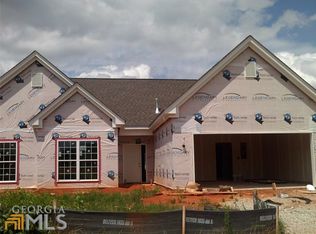
- $361,5003 bd2 ba2k sqft832 Crossroads Ct, Social Circle, GA 30025Off Market

- $364,4003 bd2 ba2.2k sqft840 Crossroads Ct, Social Circle, GA 30025Off Market
Similar homes
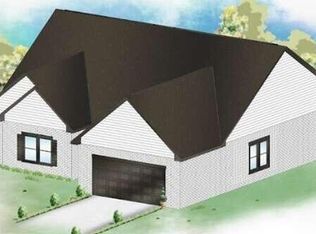
- $409,9003 bd3 ba2.1k sqft695 Park Place Way, Social Circle, GA 30025New Construction
 MLS ID #7622281, Safiya Nurse, Prestige Brokers Group, LLC.. FMLS GA
 - $487,6473 bd2 ba2k sqft292 Weslyn Dr, Social Circle, GA 30025Active
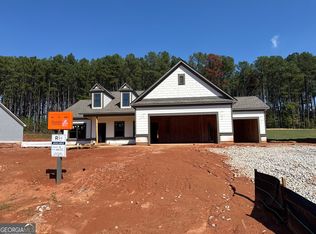
 GAMLS
GAMLS - from $393,9904 bd4 ba2.8k sqftMira Plan, Conner Springs, Social Circle, GA 30025New Construction
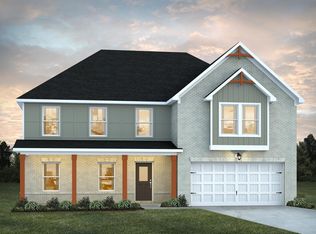 Dream Finders Homes
 - from $424,9003 bd2 ba2k sqft(GA)The Ava | Front Entry Plan, Weslyn Park, Social Circle, GA 30025New Construction
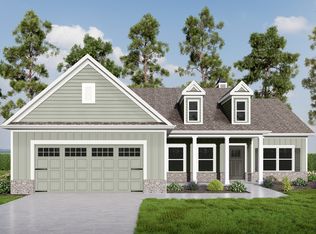 Reliant Homes
 - $492,6823 bd2 ba2k sqft363 Weslyn Dr, Social Circle, GA 30025ActiveMLS ID #10739931, Tara Broom, Reliant Realty Inc.. GAMLS
- $510,4814 bd3 ba2.1k sqft281 Weslyn Dr, Social Circle, GA 30025ActiveGAMLS
- $520,2604 bd3 ba2.4k sqft330 Weslyn Dr, Social Circle, GA 30025ActiveGAMLS
- $418,5004 bd3 ba2.4k sqft398 Grand Oaks Ave, Bethlehem, GA 30620ActiveMLS ID #10869054, Angelina Miller, Worth Clark Realty. GAMLS
- $365,0003 bd2 ba1.8k sqft1138 John Deere Rd, Monroe, GA 30656ActiveMLS ID #10855854, Kimberly H Smith, Living Down South Realty. GAMLS
- $345,0004 bd2 ba1.8k sqft249 Clearwater Dr, Monroe, GA 30655ActiveMLS ID #10848869, Tanya Pickens, Opendoor Brokerage. GAMLS
- $375,0004 bd4 ba1.9k sqft635 Lake Cir, Oxford, GA 30054ActiveMLS ID #10698498, Marisel Nelson, My GA Home Sweet Home. GAMLS
