Skip main navigation
Closed
  • $409,900

    947 Park Place St, Social Circle, GA 30025

    3beds
    2,249sqft
    Single Family Residence, Residential
    Built in 2025
    0.25 Acres Lot
    $416,500 Zestimate®
    $182/sqft
    $2,297 Estimated rent

    Home value

    $416,500

    $346,000 - $504,000

    $2,297/mo

    Zestimate® history
    Loading
    Loading...

    Owner options

    List your home for rent

    $2,297/mo

    Rent Zestimate®

    Find your next renter with Zillow Rental Manager. Plus, with online applications, you can quickly screen prospective tenants – for free.

    Learn more

    $2,297/mo

    Rent Zestimate®

    Refinance and save

    $4,289/mo

    Est. payment

    Refinancing to a lower rate could help reduce your monthly payments and save thousands over the life of the loan.

    See today's rates

    $4,289/mo

    Est. payment

    Explore your selling options

    Work with a Zillow partner agent

    Leverage their expertise and Zillow's premium Showcase listings to get your home seen by more buyers.

    Get started

    List with your own agent

    Get your home in front of millions of buyers by listing it on Zillow.

    Learn how to do it

    Sell it yourself

    Take full control of how buyers see your home on Zillow by listing For Sale by Owner (FSBO).

    List your home

    What's special

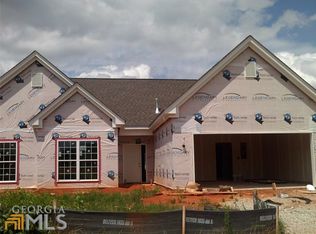
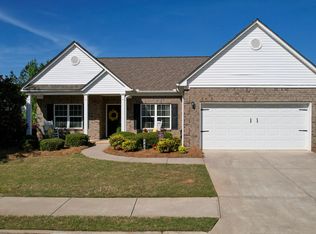
    BRAND NEW 4 SIDE BRICK RANCH + SUNROOM perfect blend of sophistication and comfort. Nestled in a peaceful neighborhood, this meticulously crafted residence boasts impeccable curb appeal and a thoughtfully designed interior. Step inside to discover a spacious living room, illuminated by large windows that frame tranquil views of the lush landscaping. The gourmet kitchen is a chef's delight, featuring granite countertops, stainless steel appliances, and ample cabinetry, while the adjacent formal dining room sets the stage for intimate dinners or lavish gatherings with friends and family. Enjoy year-round relaxation and natural light in the sunroom, a serene retreat boasting panoramic views of the beautifully landscaped backyard and direct access to the outdoor patio area. Retreat to the luxurious primary bedroom suite, complete with a spa-like ensuite bathroom and a peaceful ambiance for unwinding after a long day. Two additional bedrooms offer versatility for guests, a home office, or a hobby room. Outside, the meticulously maintained yard provides plenty of space for outdoor activities and entertaining, with mature trees offering shade and privacy. With its desirable amenities, elegant design, and prime location, this all-brick ranch home presents a rare opportunity to embrace refined living in a serene setting. Don't miss out on making this your forever home!

    Zillow last checked:

    Listing updated:

    Listing Provided by:

    Tammie Prieto,

    Prestige Brokers Group, LLC.

    Bought with:

    NON-MLS NMLS

    Non FMLS Member

    Source: FMLS GA,MLS#: 7504551MLS Logo

    Facts & features

    Interior

    Bedrooms & bathrooms
    • Bedrooms: 3
    • Bathrooms: 2
    • Full bathrooms: 2
    • Main level bathrooms: 2
    • Main level bedrooms: 3
    Primary bedroom
    • Features: Master on Main
    • Level: Master on Main
    Bedroom
    • Features: Master on Main
    Primary bathroom
    • Features: Double Vanity, Shower Only
    Dining room
    • Features: Open Concept, Separate Dining Room
    Kitchen
    • Features: Breakfast Room, Cabinets Other, Other Surface Counters, Pantry, Solid Surface Counters, View to Family Room
    Heating
    • Central, Heat Pump, Natural Gas
    Cooling
    • Central Air, Electric
    Appliances
    • Included: Dishwasher, Gas Oven, Gas Range, Gas Water Heater, Microwave
    • Laundry: In Kitchen, Laundry Room, Main Level
    Features
    • Double Vanity, High Ceilings 10 ft Main, High Ceilings 9 ft Main, High Speed Internet, Tray Ceiling(s), Walk-In Closet(s)
    • Flooring: Carpet, Laminate
    • Windows: Double Pane Windows
    • Basement: None
    • Attic: Pull Down Stairs
    • Number of fireplaces: 1
    • Fireplace features: Family Room, Gas Log, Gas Starter
    • Common walls with other units/homes: No Common Walls
    Interior area
    • Total structure area: 2,249
    • Total interior livable area: 2,249 sqft
    • Finished area above ground: 2,249
    • Finished area below ground: 0

    Property

    Parking
    • Total spaces: 2
    • Parking features: Attached, Garage, Garage Door Opener, Kitchen Level
    • Attached garage spaces: 2
    Accessibility
    • Accessibility features: None
    Features
    • Levels: One
    • Stories: 1
    • Patio & porch: Front Porch, Patio
    • Exterior features: Rain Gutters, No Dock
    • Pool features: None
    • Spa features: None
    • Fencing: None
    • Has view: Yes
    • View description: Other
    • Waterfront features: None
    • Body of water: None
    Lot
    • Size: 0.25 Acres
    • Features: Cul-De-Sac
    Details
    • Additional structures: None
    • Parcel number: NS13A00000117000
    • Other equipment: None
    • Horse amenities: None

    Construction

    Type & style
    • Home type: SingleFamily
    • Architectural style: Ranch
    • Property subtype: Single Family Residence, Residential
    Materials
    • Brick, Brick 4 Sides, Vinyl Siding
    • Foundation: Slab
    • Roof: Composition
    Condition
    • Under Construction
    • New construction: Yes
    • Year built: 2025
    Details
    • Warranty included: Yes

    Utilities & green energy

    • Electric: 110 Volts, 220 Volts
    • Sewer: Public Sewer
    • Water: Public
    • Utilities for property: Cable Available, Electricity Available, Natural Gas Available, Water Available
    Green energy
    • Energy efficient items: None
    • Energy generation: None

    Community & neighborhood

    Security
    • Security features: Carbon Monoxide Detector(s), Smoke Detector(s)
    Community
    • Community features: Clubhouse, Fitness Center, Homeowners Assoc, Sidewalks, Street Lights
    Senior living
    • Senior community: Yes
    Location
    • Region: Social Circle
    • Subdivision: Town Park

    HOA & financial

    HOA
    • Has HOA: Yes
    • HOA fee: $1,800 annually
    • Services included: Maintenance Grounds, Reserve Fund

    Other

    Other facts
    • Ownership: Fee Simple
    • Road surface type: Paved

    Price history

    DateEventPrice
    4/3/2025Sold$409,900$182/sqft
    Source: FMLS GA #7504551 Report a problem
    1/5/2025Pending sale$409,900$182/sqft
    Source: FMLS GA #7504551 Report a problem
    1/5/2025Listed for sale$409,900$182/sqft
    Source: FMLS GA #7504551 Report a problem
    1/5/2025Pending sale$409,900$182/sqft
    Source: GAMLS #10434937 Report a problem
    1/5/2025Listed for sale$409,900$182/sqft
    Source: GAMLS #10434937 Report a problem

    Public tax history

    YearProperty taxesTax assessment
    2024$925 +16.3%$26,000 +18.2%
    2023$796 +194.3%$22,000 +202.2%
    2022$270 -0.9%$7,280
    2021$273 -1.7%$7,280
    2020$277 -1%$7,280
    2019$280 +147.6%$7,280
    2018$113 +237.1%$7,280 -16.5%
    2017$34 -66%$8,720
    2016$99 +314.2%$8,720 +311.3%
    2015$24 $2,120
    2014$24 $2,120
    2013-- --
    2012-- --
    2011-- --
    2010-- --
    2009-- --
    2008-- --
    2007-- --
    2006-- $38,000

    Find assessor info on the county website

    Neighborhood: 30025

    Nearby schools

    GreatSchools rating
    Schools provided by the listing agent
    • Elementary: Social Circle
    • Middle: Social Circle
    • High: Social Circle

    Source: FMLS GA. This data may not be complete. We recommend contacting the local school district to confirm school assignments for this home.

    Get a cash offer in 3 minutes
    Find out how much your home could sell for in as little as 3 minutes with a no-obligation cash offer.
    Estimated market value
    $416,500
    Get a cash offer in 3 minutes
    Find out how much your home could sell for in as little as 3 minutes with a no-obligation cash offer.
    Estimated market value
    $416,500