Farmhouse Style House Plan 1074-115 features a beautifully built 4 bedroom, 3.5 bathroom Ranch. This home will feature at the heart of it all a Great Room with a view of the Dining Room and Kitchen. The split floor plan has the Owner's Suite, mud room, laundry room and Garage located on one side of the home. On the other side of the home you will enjoy two spacious bedrooms and the rear porch access off the kitchen. To top it all off you have a wrap around porch to enjoy the outdoor scenery. Lock in your home now.
Active
$375,000
635 Lake Cir, Oxford, GA 30054
4beds
1,940sqft
Single Family Residence
Built in 2026

1.04 Acres Lot
$374,800 Zestimate®
$193/sqft
$-- HOA
What's special
- 230 days
- 305
- 17
Zillow last checked:
Listing updated:
Listed by:
Marisel Nelson 833-469-4246,
My GA Home Sweet Home,
Dazia Gatlin 470-457-4949,
My GA Home Sweet Home
Source: GAMLS,MLS#: 10698498
Facts & features
Interior
Bedrooms & bathrooms
- Bedrooms: 4
- Bathrooms: 4
- Full bathrooms: 3
- 1/2 bathrooms: 1
- Main level bathrooms: 3
- Main level bedrooms: 4
Rooms
- Room types: Great Room, Laundry, Other
Dining room
- Features: Dining Rm/Living Rm Combo
Heating
- Central
Cooling
- Central Air
Appliances
- Included: Oven/Range (Combo), Refrigerator
- Laundry: Mud Room
Features
- Other, Split Bedroom Plan, Walk-In Closet(s)
- Flooring: Other
- Basement: None
- Number of fireplaces: 1
Interior area
- Total structure area: 1,940
- Total interior livable area: 1,940 sqft
- Finished area above ground: 1,940
- Finished area below ground: 0
Property
Parking
- Parking features: Attached
- Has attached garage: Yes
Features
- Levels: One
- Stories: 1
Lot
- Size: 1.04 Acres
- Features: None
Details
- Parcel number: 0058A00000106000
Construction
Type & style
- Home type: SingleFamily
- Architectural style: Other,Ranch
- Property subtype: Single Family Residence
Materials
- Vinyl Siding, Wood Siding
- Roof: Other
Condition
- New Construction
- New construction: Yes
- Year built: 2026
Utilities & green energy
- Sewer: Septic Tank
- Water: Public
- Utilities for property: Sewer Connected
Community & HOA
Community
- Features: None
- Subdivision: Stone Lea
HOA
- Has HOA: No
- Services included: None
Location
- Region: Oxford
Financial & listing details
- Price per square foot: $193/sqft
- Tax assessed value: $50,000
- Annual tax amount: $447
- Date on market: 2/25/2026
- Cumulative days on market: 230 days
- Listing agreement: Exclusive Right To Sell
- Listing terms: Cash,Conventional,FHA,USDA Loan,VA Loan
Estimated market value
$374,800
$356,000 - $394,000
$2,643/mo
Price history
| Date | Event | Price |
|---|---|---|
| 3/17/2026 | Price change | $375,000+7.1%$193/sqft |
Source:  GAMLS #10698498 Report a problem GAMLS #10698498 Report a problem | ||
| 2/26/2026 | Listed for sale | $350,000+1300%$180/sqft |
Source: GAMLS #10698498 Report a problem | ||
| 1/23/2025 | Sold | $25,000-16.7%$13/sqft |
Source:  FMLS GA #7490801 Report a problem FMLS GA #7490801 Report a problem | ||
| 12/5/2024 | Listed for sale | $30,000$15/sqft |
Source: FMLS GA #7490801 Report a problem | ||
| 11/25/2024 | Pending sale | $30,000$15/sqft |
Source: FMLS GA #7490801 Report a problem | ||
| 11/25/2024 | Listed for sale | $30,000+71.4%$15/sqft |
Source: FMLS GA #7490801 Report a problem | ||
| 11/8/2018 | Listing removed | $17,500$9/sqft |
Source: Hometown Realty Consultants #8386110 Report a problem | ||
| 5/24/2018 | Listed for sale | $17,500$9/sqft |
Source: Hometown Realty Consultants #8386110 Report a problem | ||
| 9/30/2017 | Listing removed | $17,500$9/sqft |
Source: COLONY REALTY COMPANY #7506756 Report a problem | ||
| 3/14/2016 | Listed for sale | $17,500$9/sqft |
Source: COLONY REALTY COMPANY #07506756 Report a problem | ||
| 8/14/2015 | Pending sale | $17,500$9/sqft |
Source: COLONY REALTY COMPANY #07506756 Report a problem | ||
| 8/14/2015 | Listed for sale | $17,500$9/sqft |
Source: COLONY REALTY COMPANY #07506756 Report a problem | ||
Public tax history
| Year | Property taxes | Tax assessment |
|---|---|---|
| 2025 | $499 +11.4% | $20,000 +11.1% |
| 2024 | $448 -1.8% | $18,000 |
| 2023 | $456 +22.5% | $18,000 +40.6% |
| 2022 | $372 -4.1% | $12,800 |
| 2021 | $388 +122.3% | $12,800 +150% |
| 2020 | $175 -0.7% | $5,120 |
| 2019 | $176 | $5,120 |
| 2018 | $176 | $5,120 |
| 2017 | $176 | $5,120 +28% |
| 2016 | $176 | $4,000 |
| 2015 | $176 +28.4% | $4,000 |
| 2014 | $137 | $4,000 |
| 2013 | -- | $4,000 |
| 2012 | -- | $4,000 -71.4% |
| 2011 | -- | $14,000 |
| 2010 | -- | $14,000 |
| 2009 | -- | $14,000 |
Find assessor info on the county website
Monthly payment
Est. payment
Payment breakdown
Explore the cost of this home by adjusting the details. Changes won't be saved.Climate risks
Neighborhood: 30054
Nearby schools
Schools provided by the listing agent
- Elementary: Flint Hill
- Middle: Cousins
- High: Newton
Source: GAMLS. This data may not be complete. We recommend contacting the local school district to confirm school assignments for this home.
Similar homes
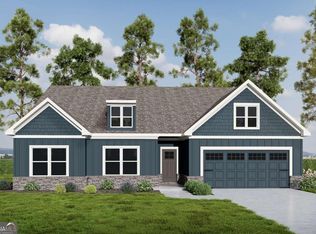
- $396,7404 bd3 ba2.4k sqft30 Fairoaks Ct, Covington, GA 30016Active
 GAMLS
GAMLS - $--4 bd3 ba1.7k sqft1407 S Broad St, Monroe, GA 30655AuctionAuction.com 2
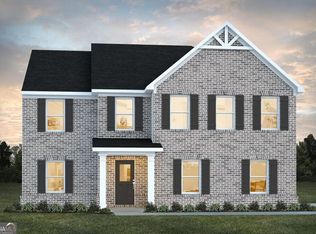
- $387,4914 bd3 ba2.3k sqft423 River Walk Farm Pkwy, Covington, GA 30014Active
 GAMLS
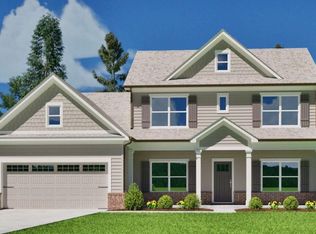
GAMLS - $419,8004 bd4 ba2.8k sqft20 Fairoaks Ct, Covington, GA 30016Active
 GAMLS
GAMLS - $409,9004 bd3 ba2k sqft871 Honey Creek Rd, McDonough, GA 30252ActiveMLS ID #10834001, Jordan Freeman, Welcome Home Real Estate Group. GAMLS
- $434,7403 bd2 ba2k sqft2519 Anhinga Dr, Loganville, GA 30052ActiveMLS ID #10871284, Santosha Scott, McKinley Properties LLC. GAMLS
- $364,9904 bd3 ba2k sqft73 Ellenore Dr, Bethlehem, GA 30620New Construction
 FMLS GA
 - $411,1154 bd3 ba2.1k sqft2097 Breamore Dr, Covington, GA 30016ActiveGAMLS
- $327,8884 bd3 ba2.3k sqft4341 Foothills Ct, Covington, GA 30016ActiveGAMLS
