Meticulously maintained and heavily updated, this two story townhome has an updated kitchen with quartz counter-tops, tile back splash and stainless appliances. Kitchen overlooks dining area and double-sided fireplace into living room. Kit/DR/LR all have new Brazilian cherry hardwood floors. Other rooms have upgraded carpets. Don't forget to relax on the back patio with fabulous waterfront views! Owner suite on the main floor with second bedroom and office/loft/flex space upstairs. So many upgrades throughout this lovely unit in the best place in the community. Unit is right at several visitor parking spots for convenience of entertaining.
Sold for $268,500
$268,500
940 Pensford Dr, Whitsett, NC 27377
2beds
1,555sqft
Stick/Site Built, Residential, Townhouse
Built in 2002
0.18 Acres Lot
$268,200 Zestimate®
$--/sqft
$1,562 Estimated rent
Home value
$268,200
$255,000 - $282,000
$1,562/mo
Zestimate® history
Owner options
List your home for rent
$1,562/mo
Rent Zestimate®
Find your next renter with Zillow Rental Manager. Plus, with online applications, you can quickly screen prospective tenants – for free.
$1,562/mo
Rent Zestimate®
Refinance and save
$1,635/mo
Est. payment
Refinancing to a lower rate could help reduce your monthly payments and save thousands over the life of the loan.
$1,635/mo
Est. payment
Explore your selling options
Work with a Zillow partner agent
Leverage their expertise and Zillow's premium Showcase listings to get your home seen by more buyers.
Get startedList with your own agent
Get your home in front of millions of buyers by listing it on Zillow.
Learn how to do itSell it yourself
Take full control of how buyers see your home on Zillow by listing For Sale by Owner (FSBO).
List your homeWhat's special
Double-sided fireplaceSeveral visitor parking spotsUpgraded carpetsStainless appliancesTile back splashOwner suiteQuartz counter-tops
Zillow last checked:
Listing updated:
Listed by:
David Carter 336-227-3666,
Howard Hanna Allen Tate - Burlington
Bought with:
Rebekah Paquette
eXp Realty, LLC
Source: Triad MLS,MLS#: 1125381
Facts & features
Interior
Bedrooms & bathrooms
- Bedrooms: 2
- Bathrooms: 2
- Full bathrooms: 2
- Main level bathrooms: 1
Primary bedroom
- Level: Main
- Dimensions: 14 x 12
Bedroom 2
- Level: Second
- Dimensions: 13.5 x 10
Kitchen
- Level: Main
- Dimensions: 14.5 x 12.17
Living room
- Level: Main
- Dimensions: 15.42 x 12.83
Office
- Level: Second
- Dimensions: 13 x 11
Heating
- Forced Air, Natural Gas
Cooling
- Central Air
Appliances
- Included: Microwave, Built-In Refrigerator, Dishwasher, Disposal, Free-Standing Range, Electric Water Heater
Features
- Dead Bolt(s), Kitchen Island
- Flooring: Carpet, Tile, Vinyl, Wood
- Has basement: No
- Attic: Storage
- Number of fireplaces: 1
- Fireplace features: Double Sided, Dining Room, Living Room
Interior area
- Total structure area: 1,555
- Total interior livable area: 1,555 sqft
- Finished area above ground: 1,555
Property
Parking
- Total spaces: 1
- Parking features: Driveway, Garage, Garage Door Opener, Attached
- Attached garage spaces: 1
- Has uncovered spaces: Yes
Features
- Levels: One and One Half
- Stories: 1
- Pool features: None
- Fencing: Fenced
- Has view: Yes
- View description: Water
- Has water view: Yes
- Water view: Water
Lot
- Size: 0.18 Acres
- Features: Not in Flood Zone
Details
- Parcel number: 0108532
- Zoning: MFR
- Special conditions: Owner Sale
Construction
Type & style
- Home type: Townhouse
- Property subtype: Stick/Site Built, Residential, Townhouse
Materials
- Vinyl Siding
- Foundation: Slab
Condition
- Year built: 2002
Utilities & green energy
- Sewer: Public Sewer
- Water: Public
Community & HOA
Community
- Subdivision: Sommersby - Stoney Creek
HOA
- Has HOA: Yes
- HOA fee: $174 monthly
Location
- Region: Whitsett
Financial & listing details
- Tax assessed value: $156,600
- Annual tax amount: $1,376
- Date on market: 11/15/2023
- Cumulative days on market: 2 days
- Listing agreement: Exclusive Right To Sell
- Listing terms: Cash,Conventional,FHA,VA Loan
Price history
| Date | Event | Price |
|---|---|---|
| 12/13/2023 | Sold | $268,500-2.4% |
Source:  Triad MLS #1125381 Report a problem Triad MLS #1125381 Report a problem | ||
| 11/18/2023 | Pending sale | $275,000 |
Source: Triad MLS #1125381 Report a problem | ||
| 11/15/2023 | Listed for sale | $275,000+119.1% |
Source: Triad MLS #1125381 Report a problem | ||
| 4/21/2017 | Sold | $125,500+0.4%$81/sqft |
Source:  Doorify MLS #94908 Report a problem Doorify MLS #94908 Report a problem | ||
| 3/27/2017 | Listed for sale | $125,000+18.5%$80/sqft |
Source: Keller Williams Realty #94908 Report a problem | ||
| 8/5/2014 | Sold | $105,500-2.2% |
Source: Triad MLS #704251 Report a problem | ||
| 6/6/2014 | Price change | $107,900-1.9%$69/sqft |
Source: ALLEN TATE CO. #83072 Report a problem | ||
| 12/3/2013 | Price change | $110,000-3.5%$71/sqft |
Source: ALLEN TATE REALTORS #676217 Report a problem | ||
| 11/15/2013 | Price change | $114,000-1.7%$73/sqft |
Source: ALLEN TATE REALTORS #676217 Report a problem | ||
| 8/20/2013 | Price change | $116,000-3.7%$75/sqft |
Source: ALLEN TATE REALTORS #676217 Report a problem | ||
| 8/8/2013 | Pending sale | $120,500$77/sqft |
Source: Allen Tate Company #676217 Report a problem | ||
| 5/23/2013 | Price change | $120,500-1.6%$77/sqft |
Source: Burlington Market Center, LLC dba Keller Williams Realty #79350 Report a problem | ||
| 4/27/2013 | Listed for sale | $122,500-4.3%$79/sqft |
Source: Burlington Market Center, LLC dba Keller Williams Realty #79350 Report a problem | ||
| 3/28/2003 | Sold | $128,000$82/sqft |
Source: Public Record Report a problem | ||
Public tax history
| Year | Property taxes | Tax assessment |
|---|---|---|
| 2025 | $1,402 | $156,600 |
| 2024 | $1,402 +1.9% | $156,600 |
| 2023 | $1,376 | $156,600 |
| 2022 | $1,376 +47.3% | $156,600 +47.3% |
| 2021 | $934 +1.3% | $106,300 |
| 2018 | $922 -2.1% | $106,300 |
| 2017 | $942 | $106,300 +0.2% |
| 2016 | $942 | $106,100 |
| 2015 | $942 +2% | $106,100 |
| 2014 | $923 | $106,100 |
| 2013 | -- | $106,100 |
| 2012 | -- | $106,100 -20.3% |
| 2011 | -- | $133,200 |
| 2010 | -- | $133,200 |
| 2009 | -- | $133,200 |
| 2008 | -- | $133,200 |
| 2007 | -- | $133,200 |
| 2006 | -- | $133,200 |
| 2005 | -- | $133,200 |
| 2004 | -- | $133,200 |
Find assessor info on the county website
Neighborhood: 27377
Nearby homes
- $200,0002 bd3 ba1.3k sqft942 Pensford Dr, Whitsett, NC 27377Sold
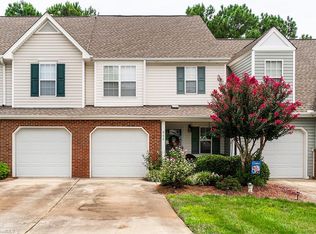
- $204,4002 bd2 ba1.2k sqft944 Pensford Dr, Whitsett, NC 27377Off Market
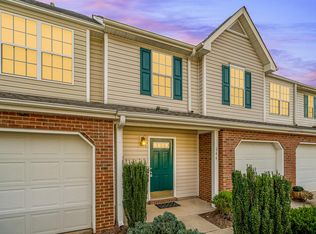
- $203,4002 bd3 ba1.3k sqft946 Pensford Dr, Whitsett, NC 27377Off Market
- $255,4002 bd2 ba-- sqft943 Pensford Drive, Stoney Creek, NC 27215Off Market

- $232,9002 bd2 ba1.6k sqft948 Pensford Dr, Whitsett, NC 27377Off Market
- $220,9003 bd2 ba1.5k sqft6401 Bellcross Trl, Whitsett, NC 27377Off Market
- $239,0003 bd2 ba1.5k sqft941 Pensford Dr, Whitsett, NC 27377Off Market
- $209,1002 bd3 ba1.3k sqft943 Pensford Dr, Whitsett, NC 27377Off Market
Nearby schools
GreatSchools rating
- 4/10Sedalia Elementary SchoolGrades: PK-5Distance: 1.2 mi
- 5/10Eastern Middle SchoolGrades: 6-8Distance: 2.4 mi
- 2/10Eastern Guilford High SchoolGrades: 9-12Distance: 2 mi
Get a cash offer in 3 minutes
Find out how much your home could sell for in as little as 3 minutes with a no-obligation cash offer.
Estimated market value
$268,200
Get a cash offer in 3 minutes
Find out how much your home could sell for in as little as 3 minutes with a no-obligation cash offer.
Estimated market value
$268,200
- North Carolina
- Guilford County
- Whitsett
- 27377
- 940 Pensford Dr
Nearby cities
Nearby zip codes
Other Whitsett Topics
