Charming home with a covered front porch and a back patio that overlooks a peaceful pond. Inside, you'll find an open floor plan with a spacious living room featuring a gas log fireplace. The kitchen offers granite countertops, a double oven stove, and all appliances remain including the washer & dryer. A half bath is located on the main level for guests. Both bedrooms have vaulted ceilings and attached full baths, providing comfort and privacy. This home is conveniently located near shopping and restaurants with easy access to I-85/40. Stoney Creek golf and pool are nearby but not included in the HOA. The pool is membership only & Stoney Creek Golf is semi private. HOA covers common areas, management services, general maintenance, trash removal, water, sewer & land scaping. Property is being sold subject to Court Order. Sale subject to 10-day upset bid period & subject to confirmation by the court.
Sold for $200,000
$200,000
942 Pensford Dr, Whitsett, NC 27377
2beds
1,370sqft
Stick/Site Built, Residential, Townhouse
Built in 2002
0.04 Acres Lot
$201,500 Zestimate®
$--/sqft
$1,610 Estimated rent
Home value
$201,500
$183,000 - $222,000
$1,610/mo
Zestimate® history
Owner options
List your home for rent
$1,610/mo
Rent Zestimate®
Find your next renter with Zillow Rental Manager. Plus, with online applications, you can quickly screen prospective tenants – for free.
$1,610/mo
Rent Zestimate®
Refinance and save
$1,466/mo
Est. payment
Refinancing to a lower rate could help reduce your monthly payments and save thousands over the life of the loan.
$1,466/mo
Est. payment
Explore your selling options
Work with a Zillow partner agent
Leverage their expertise and Zillow's premium Showcase listings to get your home seen by more buyers.
Get startedList with your own agent
Get your home in front of millions of buyers by listing it on Zillow.
Learn how to do itSell it yourself
Take full control of how buyers see your home on Zillow by listing For Sale by Owner (FSBO).
List your homeWhat's special
Gas log fireplaceCovered front porchOpen floor plan
Zillow last checked:
Listing updated:
Listed by:
Laurie Welsh 336-263-3543,
Howard Hanna Allen Tate - Burlington
Bought with:
Jonathan Harrison, 357054
Howard Hanna Allen Tate - Burlington
Source: Triad MLS,MLS#: 1186251
Facts & features
Interior
Bedrooms & bathrooms
- Bedrooms: 2
- Bathrooms: 3
- Full bathrooms: 2
- 1/2 bathrooms: 1
- Main level bathrooms: 1
Primary bedroom
- Level: Second
- Dimensions: 14.08 x 13.08
Bedroom 2
- Level: Second
- Dimensions: 14.92 x 11.58
Dining room
- Level: Main
- Dimensions: 9.92 x 9.17
Entry
- Level: Main
- Dimensions: 6.25 x 5.75
Kitchen
- Level: Main
- Dimensions: 13 x 9.58
Living room
- Level: Main
- Dimensions: 15 x 10.5
Heating
- Forced Air, Natural Gas
Cooling
- Central Air
Appliances
- Included: Microwave, Dishwasher, Disposal, Free-Standing Range, Electric Water Heater
- Laundry: Dryer Connection
Features
- Ceiling Fan(s), Dead Bolt(s)
- Flooring: Carpet, Laminate
- Doors: Storm Door(s)
- Windows: Insulated Windows
- Has basement: No
- Attic: Access Only
- Number of fireplaces: 1
- Fireplace features: Gas Log, Living Room
Interior area
- Total structure area: 1,370
- Total interior livable area: 1,370 sqft
- Finished area above ground: 1,370
Property
Parking
- Total spaces: 1
- Parking features: Garage, Driveway, Garage Door Opener, Attached
- Attached garage spaces: 1
- Has uncovered spaces: Yes
Features
- Levels: Two
- Stories: 2
- Patio & porch: Porch
- Pool features: Community
Lot
- Size: 0.04 Acres
- Dimensions: .04
- Features: PUD, Subdivided, Subdivision
Details
- Parcel number: 8824039204
- Zoning: RM-12
- Special conditions: Owner Sale
Construction
Type & style
- Home type: Townhouse
- Property subtype: Stick/Site Built, Residential, Townhouse
Materials
- Brick, Vinyl Siding
- Foundation: Slab
Condition
- Year built: 2002
Utilities & green energy
- Sewer: Public Sewer
- Water: Public
Community & HOA
Community
- Subdivision: Sommersby - Stoney Creek
HOA
- Has HOA: Yes
- HOA fee: $185 monthly
Location
- Region: Whitsett
Financial & listing details
- Tax assessed value: $139,400
- Annual tax amount: $1,248
- Date on market: 6/29/2025
- Cumulative days on market: 65 days
- Listing agreement: Exclusive Right To Sell
- Listing terms: Cash,Conventional
Price history
| Date | Event | Price |
|---|---|---|
| 10/31/2025 | Sold | $200,000+0.5% |
Source:  Triad MLS #1186251 Report a problem Triad MLS #1186251 Report a problem | ||
| 9/3/2025 | Pending sale | $199,000 |
Source: Triad MLS #1186251 Report a problem | ||
| 8/22/2025 | Price change | $199,000-9.1% |
Source: Triad MLS #1186251 Report a problem | ||
| 7/29/2025 | Price change | $219,000-4.4%$160/sqft |
Source:  Doorify MLS #10106552 Report a problem Doorify MLS #10106552 Report a problem | ||
| 6/30/2025 | Listed for sale | $229,000+106.3%$167/sqft |
Source: Doorify MLS #10106552 Report a problem | ||
| 5/29/2003 | Sold | $111,000$81/sqft |
Source: Public Record Report a problem | ||
Public tax history
| Year | Property taxes | Tax assessment |
|---|---|---|
| 2025 | $1,248 | $139,400 |
| 2024 | $1,248 +1.9% | $139,400 |
| 2023 | $1,225 | $139,400 |
| 2022 | $1,225 +38.2% | $139,400 +38.2% |
| 2021 | $887 +1.3% | $100,900 |
| 2018 | $876 +2.3% | $100,900 |
| 2017 | $856 | $100,900 +4.7% |
| 2016 | $856 | $96,400 |
| 2015 | $856 +2% | $96,400 |
| 2014 | $839 | $96,400 |
| 2013 | -- | $96,400 |
| 2012 | -- | $96,400 -14.4% |
| 2011 | -- | $112,600 |
| 2010 | -- | $112,600 |
| 2009 | -- | $112,600 |
| 2008 | -- | $112,600 |
| 2007 | -- | $112,600 |
| 2006 | -- | $112,600 |
| 2005 | -- | $112,600 |
| 2004 | -- | $112,600 |
Find assessor info on the county website
Neighborhood: 27377
Nearby homes
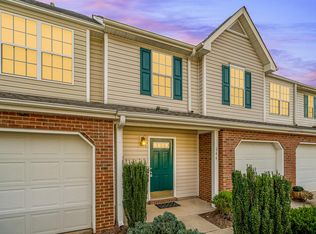
- $203,5002 bd2 ba1.2k sqft944 Pensford Dr, Whitsett, NC 27377Off Market
- $208,1002 bd3 ba1.3k sqft946 Pensford Dr, Whitsett, NC 27377Off Market
- $232,2002 bd2 ba1.6k sqft948 Pensford Dr, Whitsett, NC 27377Off Market

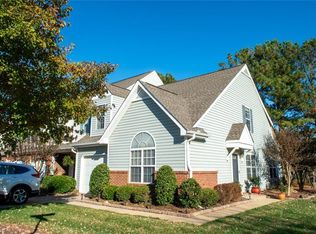
- $268,5002 bd2 ba1.5k sqft940 Pensford Dr, Whitsett, NC 27377Sold
- $235,7002 bd2 ba-- sqft943 Pensford Drive, Stoney Creek, NC 27215Off Market
- $234,5003 bd2 ba1.5k sqft6487 Bellcross Trl, Whitsett, NC 27377Off Market
- $241,4002 bd3 ba1.6k sqft6509 Bellcross Trl, Whitsett, NC 27377Off Market
- $235,2002 bd2 ba1.5k sqft6511 Bellcross Trl, Whitsett, NC 27377Off Market
Nearby schools
GreatSchools rating
- 4/10Sedalia Elementary SchoolGrades: PK-5Distance: 1.2 mi
- 5/10Eastern Middle SchoolGrades: 6-8Distance: 2.3 mi
- 2/10Eastern Guilford High SchoolGrades: 9-12Distance: 2 mi
Schools provided by the listing agent
- Elementary: Sedalia
- Middle: Eastern Guilford
- High: Eastern Guilford
Source: Triad MLS. This data may not be complete. We recommend contacting the local school district to confirm school assignments for this home.
Get a cash offer in 3 minutes
Find out how much your home could sell for in as little as 3 minutes with a no-obligation cash offer.
Estimated market value
$201,500
Get a cash offer in 3 minutes
Find out how much your home could sell for in as little as 3 minutes with a no-obligation cash offer.
Estimated market value
$201,500
- North Carolina
- Guilford County
- Whitsett
- 27377
- 942 Pensford Dr
Nearby cities
Nearby zip codes
Other Whitsett Topics
