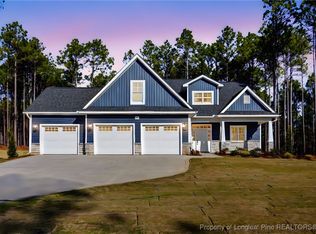
Stunning New Construction Home on 2.59 Acres – Modern Upgrades, Open Layout & Prime Location Near Fort Liberty (Bragg)! Discover luxury living in this gorgeous one-story new construction home nestled on 2.59 private acres in a small, gated community surrounded by mature trees and beautiful natural scenery. This thoughtfully designed home blends modern style with timeless details and offers the perfect combination of space, comfort, and convenience. Step inside the welcoming foyer with transom and sidelights, leading to an elegant formal dining room featuring upgraded lighting and classic wainscoting—perfect for hosting gatherings. Throughout the main living areas, you’ll find upgraded Portchester oak flooring, adding warmth and sophistication. The home features a split-bedroom layout, with two spacious bedrooms and a stylish shared hall bathroom on one side of the home. The heart of the home is the open-concept living room, complete with vaulted ceilings, abundant recessed lighting, a ceiling fan, and a sleek modern electric fireplace that creates a striking focal point.
The chef-inspired kitchen is a showstopper, offering:
• Stunning pendant lighting
• Large island with seating
• Level 3 quartz countertops
• Beautiful designer tile backsplash
• Deep farmhouse sink
• 36” range with stainless vent hood
• 42” upgraded cabinetry
• Wall oven with multi-function microwave
• Walk-in pantry with custom wood shelving. Additional main-level features include a half bath, a laundry room with extra cabinetry, and a covered rear porch with ceiling fans—easy to convert to a screened porch for year-round enjoyment. Upstairs, you'll find a private bedroom suite with a full bathroom and closet—ideal for guests, an office, or a teen suite. Outside, the home shines with upgraded landscaping, including full-yard grass, shrubs, and decorative plantings. The upgraded vinyl siding offers superior durability and curb appeal. With 2.59 acres, you have space to add a detached garage, workshop, or garden—while still enjoying the peaceful wooded surroundings. Located just minutes from Fort Liberty (Bragg) via 295, Methodist University, and a wide variety of shopping and dining on Ramsey Street, this home offers unmatched convenience in a beautiful, private setting. Zoned for excellent schools and tucked inside a gated community with large lots, this is a rare opportunity you don’t want to miss. Don’t wait—schedule your showing today and experience this exceptional new home for yourself!
Sold for $490,500
Zillow last checked:
Listing updated:
Bought with:
TASHEEN "TESSA" ZAIDI, 345372
AA MAYVILLE REALTY
Source: LPRMLS,MLS#: 755665 Originating MLS: Longleaf Pine Realtors
Originating MLS: Longleaf Pine RealtorsPrice history
| Date | Event | Price |
|---|---|---|
| 3/6/2026 | Sold | $490,500$190/sqft |
Source:  LPRMLS #755665 Report a problem LPRMLS #755665 Report a problem | ||
| 1/30/2026 | Pending sale | $490,500$190/sqft |
Source: LPRMLS #755665 Report a problem | ||
| 1/14/2026 | Listed for sale | $490,500$190/sqft |
Source: LPRMLS #755665 Report a problem | ||

Get a cash offer in 3 minutes
Find out how much your home could sell for in as little as 3 minutes with a no-obligation cash offer.
Estimated market value
$489,200
