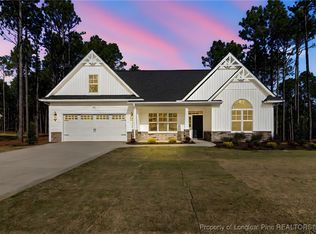
Welcome to this stunning new home on the highly desirable north side of Fayetteville, NC—just minutes from Fort Bragg via 295. Located in a gated community with mature trees and large private lots, this home offers the perfect blend of space, convenience, and modern luxury. This modern classic two-story home features an exceptional layout, a 3-car garage, and all the high-end finishes today's buyers are searching for. Step into the bright foyer filled with natural light from the sidelights and transom window above the front door. The open concept living room showcases a sleek electric fireplace, creating an inviting space to relax or entertain. Flow seamlessly into the chef's kitchen, beautifully designed with:
· 42" cabinets and upgraded hardware
· Level 3 quartz countertops
· Farmhouse sink
· Wall oven + multi-function microwave
· Large cooktop with stainless steel range hood
· Custom tile backsplash
· Oversized pantry with custom wood shelving. A spacious dining area sits just off the kitchen for effortless hosting. Or take your gatherings outdoors—your extra-large covered patio overlooks 3.56 private acres, perfect for spring cookouts, morning coffee, or relaxing in peaceful wooded surroundings.
The first-floor primary suite offers comfort, space, and privacy. The spa-inspired ensuite includes:
· Double vanity
· Separate soaking tub
· Custom tile shower
· Private water closet
· Walk-in closet with custom wood shelving Upstairs, you'll find three generously sized bedrooms, two full bathrooms, and an impressive media room with a closet—ideal for a home theater, playroom, gym, or guest space. With its premium finishes, functional layout, and unmatched privacy, this home delivers the lifestyle you've been searching for.
Sold for $510,500
Zillow last checked:
Listing updated:
Bought with:
Jim Allen, 126077
Coldwell Banker HPW
Source: LPRMLS,MLS#: 755699 Originating MLS: Longleaf Pine Realtors
Originating MLS: Longleaf Pine RealtorsPrice history
| Date | Event | Price |
|---|---|---|
| 3/18/2026 | Sold | $510,500$177/sqft |
Source:  LPRMLS #755699 Report a problem LPRMLS #755699 Report a problem | ||
| 2/17/2026 | Pending sale | $510,500$177/sqft |
Source: LPRMLS #755699 Report a problem | ||
| 1/14/2026 | Listed for sale | $510,500$177/sqft |
Source: LPRMLS #755699 Report a problem | ||

Get a cash offer in 3 minutes
Find out how much your home could sell for in as little as 3 minutes with a no-obligation cash offer.
Estimated market value
$507,700
