Private, Brick end unit! Updated 3 bedrooms and 2.5 baths. Beautiful hardwood floors thoughout. Huge eat-in kitchen with Kemper cabinets & granite counters. Kitchen also provides access to the Awing covered 26x20 trek deck(you won't find many of those). Kitchen Island with electric, granite countertop & stools included. Wet bar, also with matching cabinets & counter. Upstairs the Master bedroom boasts a walk-in closet, full bath with ceramic shower, jetted tub, & double sinks. Second floor laundry, two additional large bedrooms & a well appointed hall bath complete the upper level. The lower level features a finished walk out basement with a second entry & access to the 2 car integral garage. HOA covers: Roof, garbage, recycling, grass, landscaping, mulch, & snow removal from common areas.
Sold for $399,900
$399,900
940 Royal Ct, North Strabane, PA 15317
3beds
2,192sqft
Townhouse
Built in 2006
8,973 Square Feet Lot
$392,000 Zestimate®
$182/sqft
$2,510 Estimated rent
Home value
$392,000
$372,000 - $412,000
$2,510/mo
Zestimate® history
Owner options
List your home for rent
$2,510/mo
Rent Zestimate®
Find your next renter with Zillow Rental Manager. Plus, with online applications, you can quickly screen prospective tenants – for free.
$2,510/mo
Rent Zestimate®
Refinance and save
$2,781/mo
Est. payment
Refinancing to a lower rate could help reduce your monthly payments and save thousands over the life of the loan.
$2,781/mo
Est. payment
Explore your selling options
Work with a Zillow partner agent
Leverage their expertise and Zillow's premium Showcase listings to get your home seen by more buyers.
Get startedList with your own agent
Get your home in front of millions of buyers by listing it on Zillow.
Learn how to do itSell it yourself
Take full control of how buyers see your home on Zillow by listing For Sale by Owner (FSBO).
List your homeWhat's special
Zillow last checked:
Listing updated:
Listed by:
Lisa Scott,
EXP REALTY LLC
Bought with:
Krystina Krysiak, RS350375
REDFIN CORPORATION
Source: eXp Realty,MLS#: 1671929Originating MLS: West Penn Multi List
Facts & features
Interior
Bedrooms & bathrooms
- Bedrooms: 3
- Bathrooms: 3
- Full bathrooms: 2
- 1/2 bathrooms: 1
Heating
- Forced Air, Gas
Cooling
- Central Air
Appliances
- Included: Some Electric Appliances, Cooktop, Dishwasher, Microwave, Refrigerator
Features
- Wet Bar, Kitchen Island, Pantry
- Flooring: Hardwood
- Windows: Multi Pane
- Basement: Finished, Walk Out Access
Interior area
- Total structure area: 2,192
- Total interior livable area: 2,192 sqft
Property
Parking
- Total spaces: 2
- Parking features: Built In, Garage Door Opener
- Has attached garage: Yes
Features
- Levels: Two
- Stories: 2
Lot
- Size: 8,973 Square Feet
- Dimensions: 0.206
Construction
Type & style
- Home type: Townhouse
- Architectural style: Two Story
- Property subtype: Townhouse
Materials
- Brick
- Roof: Asphalt
Condition
- Year built: 2006
Utilities & green energy
- Sewer: Public Sewer
- Water: Public
Community & HOA
Community
- Security: Security System
HOA
- Has HOA: Yes
- HOA fee: $195 monthly
Location
- Region: Canonsburg
Financial & listing details
- Price per square foot: $182/sqft
- Tax assessed value: $199,800
- Annual tax amount: $3,286
- Date on market: 12/23/2025
Price history
| Date | Event | Price |
|---|---|---|
| 10/22/2024 | Sold | $399,900$182/sqft |
Source: eXp Realty #150096254 Report a problem | ||
Public tax history
Tax history is unavailable.
Neighborhood: 15317
Nearby homes
- $399,9003 bd3 ba2.1k sqft940 Royal Ct, Canonsburg, PA 15317Sold
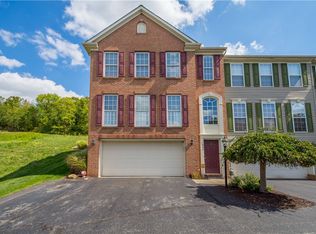
- $308,2003 bd3 ba2k sqft938 Royal Ct, Canonsburg, PA 15317Off Market
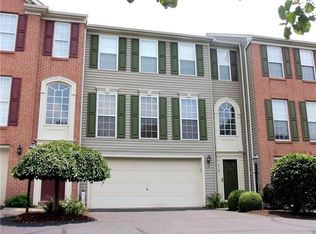
- $324,3003 bd3 ba1.9k sqft936 Royal Ct, Canonsburg, PA 15317Off Market
- $497,1004 bd3 ba2.8k sqft942 Royal Ct, Canonsburg, PA 15317Off Market
- $336,2003 bd2 ba1.9k sqft934 Royal Ct, Canonsburg, PA 15317Off Market
- $318,0003 bd3 ba2k sqft932 Royal Ct, Canonsburg, PA 15317Sold
- $493,3003 bd3 ba2.8k sqft941 Royal Ct, Canonsburg, PA 15317Off Market
- $335,0003 bd3 ba2k sqft939 Royal Ct, Canonsburg, PA 15317Sold
- $285,7003 bd3 ba2k sqft937 Royal Ct, Canonsburg, PA 15317Off Market
Nearby schools
GreatSchools rating
- 6/10South Central Elementary SchoolGrades: K-4Distance: 2.4 mi
- 9/10Canonsburg Middle SchoolGrades: 7-8Distance: 1.5 mi
- 6/10Canon-McMillan Senior High SchoolGrades: 9-12Distance: 2.1 mi
Schools provided by the listing agent
- District: Canon McMillan
Source: eXp Realty. This data may not be complete. We recommend contacting the local school district to confirm school assignments for this home.


Get pre-qualified for a loan
At Zillow Home Loans, we can pre-qualify you in as little as 5 minutes with no impact to your credit score.An equal housing lender. NMLS #10287.
Sell for more on Zillow
Get a Zillow Showcase℠ listing at no additional cost and you could sell for .
$392,000
2% more
+$7,840
With Zillow Showcase(estimated)
$399,840
- Pennsylvania
- Washington County
- Canonsburg
- 15317
- 940 Royal Ct
Nearby cities
Nearby neighborhoods
Nearby zip codes
Other Canonsburg Topics
