Introducing a meticulously maintained 3,154 square feet haven, boasting a seamless blend of comfort and sophistication. This abode features four bedrooms, including a second primary suite upstairs, ideal for multi-generational living or guest quarters.
Step outside to discover an outdoor oasis complete with a new cedar pergola, perfect for alfresco dining and entertaining. Privacy is paramount with an eight-foot-tall fence surrounding the property, ensuring tranquility. Inside, enjoy the versatility of an office space, while the expansive game room upstairs offers endless entertainment possibilities. Upgrades abound, making this property a true gem for those seeking both luxury and functionality.
Check out the upgrade and maintenance list in the photos
Sold
Price Unknown
940 Sequoia Way, Saginaw, TX 76131
4beds
3,154sqft
Single Family Residence
Built in 2004
10,018 Square Feet Lot
$521,800 Zestimate®
$--/sqft
$3,132 Estimated rent
Home value
$521,800
$496,000 - $548,000
$3,132/mo
Zestimate® history
Owner options
List your home for rent
$3,132/mo
Rent Zestimate®
Find your next renter with Zillow Rental Manager. Plus, with online applications, you can quickly screen prospective tenants – for free.
$3,132/mo
Rent Zestimate®
Refinance and save
$230/mo
Est. payment
Refinancing to a lower rate could help reduce your monthly payments and save thousands over the life of the loan.
$230/mo
Est. payment
Explore your selling options
Work with a Zillow partner agent
Leverage their expertise and Zillow's premium Showcase listings to get your home seen by more buyers.
Get startedList with your own agent
Get your home in front of millions of buyers by listing it on Zillow.
Learn how to do itSell it yourself
Take full control of how buyers see your home on Zillow by listing For Sale by Owner (FSBO).
List your homeWhat's special
Zillow last checked:
Listing updated:
Listed by:
Emilie Williamson 0748613 817-600-0995,
Key 2 Your Move Real Estate 817-600-0995
Bought with:
David Roth
JPAR North Central Metro 2
Source: NTREIS,MLS#: 20593167
Facts & features
Interior
Bedrooms & bathrooms
- Bedrooms: 4
- Bathrooms: 4
- Full bathrooms: 3
- 1/2 bathrooms: 1
Primary bedroom
- Level: First
- Dimensions: 19 x 14
Primary bedroom
- Level: Second
- Dimensions: 14 x 17
Bedroom
- Level: Second
- Dimensions: 18 x 10
Bedroom
- Level: Second
- Dimensions: 12 x 14
Game room
- Level: Second
- Dimensions: 22 x 19
Kitchen
- Level: First
- Dimensions: 13 x 16
Living room
- Level: First
- Dimensions: 16 x 14
Office
- Level: First
- Dimensions: 10 x 10
Appliances
- Included: Dishwasher, Electric Cooktop, Gas Cooktop, Disposal, Microwave
Features
- Double Vanity, Eat-in Kitchen, High Speed Internet, In-Law Floorplan, Cable TV, Vaulted Ceiling(s), Walk-In Closet(s)
- Has basement: No
- Number of fireplaces: 1
- Fireplace features: Gas
Interior area
- Total interior livable area: 3,154 sqft
Property
Parking
- Total spaces: 3
- Parking features: Door-Multi, Door-Single
- Attached garage spaces: 3
Features
- Levels: Two
- Stories: 2
- Pool features: In Ground, Outdoor Pool, Pool, Water Feature
Lot
- Size: 10,018 Square Feet
Details
- Parcel number: 40290700
Construction
Type & style
- Home type: SingleFamily
- Architectural style: Detached
- Property subtype: Single Family Residence
Condition
- Year built: 2004
Utilities & green energy
- Sewer: Public Sewer
- Water: Public
- Utilities for property: Sewer Available, Water Available, Cable Available
Community & HOA
Community
- Features: Curbs, Sidewalks
- Subdivision: Creekwood Add
HOA
- Has HOA: Yes
- Services included: All Facilities
- HOA fee: $230 semi-annually
- HOA name: Goodwin & Company
- HOA phone: 214-445-2700
Location
- Region: Saginaw
Financial & listing details
- Tax assessed value: $424,888
- Annual tax amount: $8,734
- Date on market: 4/24/2024
- Cumulative days on market: 29 days
- Listing terms: Cash,Conventional,FHA,VA Loan
Price history
| Date | Event | Price |
|---|---|---|
| 7/23/2024 | Sold | -- |
Source: NTREIS #20593167 Report a problem | ||
| 7/11/2024 | Pending sale | $565,000$179/sqft |
Source: NTREIS #20593167 Report a problem | ||
| 6/29/2024 | Contingent | $565,000$179/sqft |
Source: NTREIS #20593167 Report a problem | ||
| 5/30/2024 | Pending sale | $565,000$179/sqft |
Source: NTREIS #20593167 Report a problem | ||
| 5/24/2024 | Contingent | $565,000$179/sqft |
Source: NTREIS #20593167 Report a problem | ||
| 4/24/2024 | Listed for sale | $565,000+131.1%$179/sqft |
Source: NTREIS #20593167 Report a problem | ||
| 7/30/2013 | Sold | -- |
Source: Agent Provided Report a problem | ||
| 8/17/2012 | Listed for sale | $244,500-6%$78/sqft |
Source: Prudential Texas Properties #11821564 Report a problem | ||
| 11/9/2011 | Listing removed | $259,999$82/sqft |
Source: Keller Williams Realty #11512649 Report a problem | ||
| 6/11/2011 | Price change | $259,999+0%$82/sqft |
Source: Keller Williams Realty #11512649 Report a problem | ||
| 2/16/2011 | Price change | $259,9000%$82/sqft |
Source: Dow FW RE Inc. #11512649 Report a problem | ||
| 12/7/2010 | Listed for sale | $259,999$82/sqft |
Source: KELLER WILLIAMS REALTY #11512649 Report a problem | ||
Public tax history
| Year | Property taxes | Tax assessment |
|---|---|---|
| 2025 | $9,513 +20.8% | $424,888 |
| 2024 | $7,874 +7.4% | $424,888 -14.9% |
| 2023 | $7,330 -12.1% | $499,265 +22% |
| 2022 | $8,334 +7.8% | $409,162 +21.1% |
| 2021 | $7,732 +9.5% | $338,000 +15.8% |
| 2020 | $7,062 -0.7% | $292,000 |
| 2019 | $7,112 +6.1% | $292,000 +7.4% |
| 2018 | $6,704 -1.5% | $272,000 |
| 2017 | $6,805 +6.2% | $272,000 +0.6% |
| 2016 | $6,409 +7.3% | $270,353 +17.3% |
| 2015 | $5,973 | $230,500 |
| 2014 | $5,973 | $230,500 +11.4% |
| 2013 | -- | $206,900 +1.7% |
| 2012 | -- | $203,400 |
| 2011 | -- | $203,400 0% |
| 2010 | -- | $203,500 -4.1% |
| 2009 | -- | $212,100 -6.8% |
| 2008 | -- | $227,500 +1.9% |
| 2007 | -- | $223,300 +4% |
| 2006 | -- | $214,700 +6.2% |
| 2005 | -- | $202,100 +824.1% |
| 2004 | -- | $21,870 |
Find assessor info on the county website
Neighborhood: 76131
Nearby homes
- $393,2003 bd2 ba2.6k sqft936 Sequoia Way, Saginaw, TX 76131Off Market
- $--3 bd2 ba2k sqft941 Hemlock Trl, Saginaw, TX 76131Sold
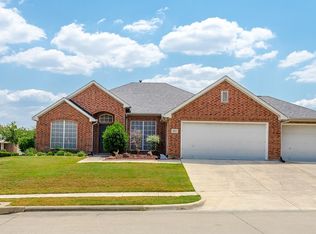
- $381,0003 bd2 ba2k sqft932 Sequoia Way, Saginaw, TX 76131Off Market
- $394,0003 bd2 ba2.7k sqft1413 White Ash St, Saginaw, TX 76131Off Market
- $352,2003 bd2 ba2.1k sqft937 Hemlock Trl, Saginaw, TX 76131Off Market
- $355,3003 bd2 ba2k sqft1409 White Ash St, Saginaw, TX 76131Off Market
- $--3 bd2 ba2.1k sqft941 Sequoia Way, Saginaw, TX 76131Sold
- $430,0004 bd3 ba2.8k sqft1417 White Ash St, Saginaw, TX 76131For Sale
Nearby schools
GreatSchools rating
- 4/10Copper Creek Elementary SchoolGrades: PK-5Distance: 1.1 mi
- 4/10Prarie Vista Middle SchoolGrades: 6-8Distance: 1.1 mi
- 5/10Saginaw High SchoolGrades: 9-12Distance: 1.1 mi
Schools provided by the listing agent
- Elementary: Copper Creek
- Middle: Prairie Vista
- High: Saginaw
- District: Eagle MT-Saginaw ISD
Source: NTREIS. This data may not be complete. We recommend contacting the local school district to confirm school assignments for this home.
Get a cash offer in 3 minutes
Find out how much your home could sell for in as little as 3 minutes with a no-obligation cash offer.
Estimated market value
$521,800
Get a cash offer in 3 minutes
Find out how much your home could sell for in as little as 3 minutes with a no-obligation cash offer.
Estimated market value
$521,800
- Texas
- Tarrant County
- Saginaw
- 76131
- 940 Sequoia Way
