Roof Replaced June 23 2024 !Beautifully Maintained 1-Story Home on a Spacious Corner Lot. Welcome to this move-in ready, single-story gem, perfectly situated on a generous corner lot spanning nearly a quarter-acre. This beautifully maintained home boasts fresh interior paint and an impressive 3-car garage—perfect for storage, hobbies, or extra vehicles. Step inside to a wide entryway, soaring ceilings, and a formal dining room ideal for entertaining. The large, updated kitchen features crisp white cabinetry, quartz countertops, and a center island that flows seamlessly into the expansive living room—an open-concept layout that’s both functional and inviting. This lovely home offers 3 generously sized bedrooms and 2 full bathrooms, including a spacious primary suite. The renovated kitchen is a dream for cooking and gathering with family and friends. Located in a warm and welcoming neighborhood, you’ll enjoy scenic walking paths, two catch-and-release ponds, a community pool, and a park. Conveniently close to schools, this home offers both comfort and convenience. Don’t miss the opportunity to make this exceptional property your new home!
Sold
Street View
Price Unknown
941 Sequoia Way, Saginaw, TX 76131
3beds
2,134sqft
Single Family Residence
Built in 2006
9,844 Square Feet Lot
$352,800 Zestimate®
$--/sqft
$2,142 Estimated rent
Home value
$352,800
$325,000 - $381,000
$2,142/mo
Zestimate® history
Owner options
List your home for rent
$2,142/mo
Rent Zestimate®
Find your next renter with Zillow Rental Manager. Plus, with online applications, you can quickly screen prospective tenants – for free.
$2,142/mo
Rent Zestimate®
Refinance and save
$480/mo
Est. payment
Refinancing to a lower rate could help reduce your monthly payments and save thousands over the life of the loan.
$480/mo
Est. payment
Explore your selling options
Work with a Zillow partner agent
Leverage their expertise and Zillow's premium Showcase listings to get your home seen by more buyers.
Get startedList with your own agent
Get your home in front of millions of buyers by listing it on Zillow.
Learn how to do itSell it yourself
Take full control of how buyers see your home on Zillow by listing For Sale by Owner (FSBO).
List your homeWhat's special
Fresh interior paintFormal dining roomWide entrywayQuartz countertopsCorner lotRenovated kitchenSoaring ceilings
Zillow last checked:
Listing updated:
Listed by:
Melanie Hunt 0295970 817-354-7653,
Century 21 Mike Bowman, Inc. 817-354-7653,
Daniel Litchfield 0790483 817-675-3011,
Century 21 Mike Bowman, Inc.
Bought with:
Thanh Nguyen
Monument Realty
Source: NTREIS,MLS#: 20941083
Facts & features
Interior
Bedrooms & bathrooms
- Bedrooms: 3
- Bathrooms: 2
- Full bathrooms: 2
Primary bedroom
- Features: Linen Closet
- Level: First
- Dimensions: 13 x 18
Bedroom
- Level: First
- Dimensions: 12 x 11
Bedroom
- Level: First
- Dimensions: 12 x 12
Primary bathroom
- Features: Double Vanity, Garden Tub/Roman Tub, Separate Shower
- Level: First
- Dimensions: 8 x 6
Dining room
- Level: First
- Dimensions: 10 x 11
Other
- Level: First
- Dimensions: 0 x 0
Kitchen
- Level: First
- Dimensions: 16 x 17
Living room
- Level: First
- Dimensions: 16 x 18
Appliances
- Included: Dishwasher, Gas Cooktop, Disposal, Gas Oven, Microwave
Features
- Eat-in Kitchen, Kitchen Island, Pantry, Walk-In Closet(s)
- Flooring: Carpet, Tile, Wood
- Windows: Bay Window(s)
- Has basement: No
- Number of fireplaces: 1
- Fireplace features: Wood Burning
Interior area
- Total interior livable area: 2,134 sqft
Property
Parking
- Total spaces: 3
- Parking features: Garage Faces Front
- Attached garage spaces: 3
Features
- Levels: One
- Stories: 1
- Patio & porch: Patio
- Pool features: None
- Fencing: Brick,Stone,Wood
Lot
- Size: 9,844 Square Feet
- Dimensions: 121 x 82 x 121 x 81
- Features: Corner Lot, Few Trees
Details
- Parcel number: 40290565
Construction
Type & style
- Home type: SingleFamily
- Architectural style: Traditional,Detached
- Property subtype: Single Family Residence
Materials
- Brick
- Foundation: Slab
- Roof: Composition
Condition
- Year built: 2006
Utilities & green energy
- Sewer: Public Sewer
- Water: Public
- Utilities for property: Electricity Available, Natural Gas Available, Sewer Available, Separate Meters, Water Available
Community & HOA
Community
- Subdivision: Creekwood Add
HOA
- Has HOA: Yes
- Services included: All Facilities, Maintenance Grounds
- HOA fee: $480 semi-annually
- HOA name: First Service Residential
- HOA phone: 817-380-7000
Location
- Region: Saginaw
Financial & listing details
- Tax assessed value: $315,000
- Annual tax amount: $7,390
- Date on market: 5/20/2025
- Cumulative days on market: 132 days
- Listing terms: Cash,Conventional,FHA,VA Loan
- Electric utility on property: Yes
Price history
| Date | Event | Price |
|---|---|---|
| 7/30/2025 | Sold | -- |
Source: NTREIS #20941083 Report a problem | ||
| 7/9/2025 | Pending sale | $359,000$168/sqft |
Source: NTREIS #20941083 Report a problem | ||
| 6/25/2025 | Price change | $359,000-2.7%$168/sqft |
Source: NTREIS #20941083 Report a problem | ||
| 6/10/2025 | Listed for sale | $369,000$173/sqft |
Source: NTREIS #20941083 Report a problem | ||
| 6/8/2025 | Contingent | $369,000$173/sqft |
Source: NTREIS #20941083 Report a problem | ||
| 5/20/2025 | Listed for sale | $369,000-1.6%$173/sqft |
Source: NTREIS #20941083 Report a problem | ||
| 5/1/2025 | Listing removed | $375,000$176/sqft |
Source: NTREIS #20836508 Report a problem | ||
| 3/30/2025 | Price change | $375,000-2.6%$176/sqft |
Source: NTREIS #20836508 Report a problem | ||
| 3/19/2025 | Price change | $384,900-1.3%$180/sqft |
Source: NTREIS #20836508 Report a problem | ||
| 2/27/2025 | Price change | $389,900-2.5%$183/sqft |
Source: NTREIS #20836508 Report a problem | ||
| 2/7/2025 | Listed for sale | $399,900$187/sqft |
Source: NTREIS #20836508 Report a problem | ||
| 6/6/2016 | Sold | -- |
Source: Agent Provided Report a problem | ||
Public tax history
| Year | Property taxes | Tax assessment |
|---|---|---|
| 2025 | $7,052 -4.6% | $315,000 -5.3% |
| 2024 | $7,390 -9.9% | $332,613 -8.9% |
| 2023 | $8,203 +1.1% | $365,042 +13.4% |
| 2022 | $8,115 +26.9% | $321,852 +26.8% |
| 2021 | $6,396 -1% | $253,736 |
| 2020 | $6,462 -0.7% | $253,736 |
| 2019 | $6,510 +9.6% | $253,736 +11.4% |
| 2018 | $5,938 -3.6% | $227,825 -2.2% |
| 2017 | $6,159 +17.9% | $232,987 +8.7% |
| 2016 | $5,224 +8.1% | $214,280 +12.6% |
| 2015 | $4,834 | $190,300 |
| 2014 | $4,834 | $190,300 +11.2% |
| 2013 | -- | $171,100 +1.7% |
| 2012 | -- | $168,200 |
| 2011 | -- | $168,200 -0.1% |
| 2010 | -- | $168,300 -15.8% |
| 2009 | -- | $199,800 -2% |
| 2008 | -- | $203,900 +14.2% |
| 2007 | -- | $178,500 +701.3% |
| 2006 | -- | $22,275 +1.9% |
| 2005 | -- | $21,870 |
| 2004 | -- | $21,870 |
Find assessor info on the county website
Neighborhood: 76131
Nearby homes
- $402,1004 bd2 ba2.9k sqft937 Sequoia Way, Saginaw, TX 76131Off Market
- $393,8003 bd2 ba2k sqft933 Sequoia Way, Saginaw, TX 76131Off Market
- $385,7004 bd3 ba2.6k sqft1401 White Ash St, Saginaw, TX 76131Off Market
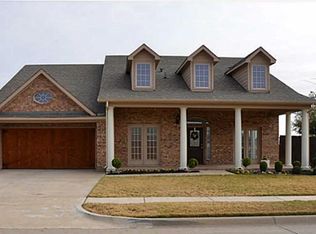
- $460,3004 bd3 ba3k sqft1405 White Ash St, Saginaw, TX 76131Off Market
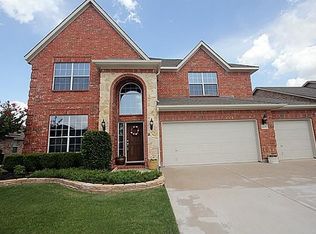
- $1-- bd-- ba-- sqft1427 White Ash St, Saginaw, TX 76131Off Market
- $--4 bd4 ba3.1k sqft940 Sequoia Way, Saginaw, TX 76131Sold
- $393,2003 bd2 ba2.6k sqft936 Sequoia Way, Saginaw, TX 76131Off Market
- $355,3003 bd2 ba2k sqft1409 White Ash St, Saginaw, TX 76131Off Market
Nearby schools
GreatSchools rating
- 4/10Copper Creek Elementary SchoolGrades: PK-5Distance: 1.1 mi
- 4/10Prarie Vista Middle SchoolGrades: 6-8Distance: 1.1 mi
- 5/10Saginaw High SchoolGrades: 9-12Distance: 1 mi
Schools provided by the listing agent
- Elementary: Copper Creek
- Middle: Prairie Vista
- High: Saginaw
- District: Eagle MT-Saginaw ISD
Source: NTREIS. This data may not be complete. We recommend contacting the local school district to confirm school assignments for this home.
Get a cash offer in 3 minutes
Find out how much your home could sell for in as little as 3 minutes with a no-obligation cash offer.
Estimated market value
$352,800
Get a cash offer in 3 minutes
Find out how much your home could sell for in as little as 3 minutes with a no-obligation cash offer.
Estimated market value
$352,800
- Texas
- Tarrant County
- Saginaw
- 76131
- 941 Sequoia Way
