Welcome to this beautifully updated 3-bedroom, 2-bathroom home, nestled in the heart of the highly sought-after Kimberly Hills Mobile Home Park in Federal Heights, CO. Located on a desirable corner lot, this home offers both privacy and spaciousness, with plenty of outdoor space to enjoy. Step inside to discover a thoughtfully updated interior featuring newer appliances, stylish finishes, and an open floor plan that creates a seamless flow throughout. The bright and airy living room leads into the fully updated kitchen, which boasts modern cabinetry, sleek countertops, and ample storage for all your culinary needs. The dining area is perfect for family gatherings or casual meals. The master bedroom is generously sized and features an en-suite bathroom with contemporary finishes. The two additional bedrooms offer flexibility for family, guests, or a home office. Both bathrooms are updated and feature elegant touches, ensuring comfort and convenience. Well-maintained and move-in ready, this home combines modern updates with the warmth and charm of a cozy space. Located just minutes from shopping, dining, and major commuter routes, you'll love the central location and easy access to everything Federal Heights has to offer. Don't miss the chance to own this fantastic home in one of the most desirable mobile home communities in the area!
Sold for $80,000
$80,000
9400 Elm Court LOT 560, Denver, CO 80260
3beds
980sqft
Manufactured Home
Built in 1997
-- sqft lot
$120,600 Zestimate®
$82/sqft
$1,815 Estimated rent
Home value
$120,600
$104,000 - $141,000
$1,815/mo
Zestimate® history
Owner options
List your home for rent
$1,815/mo
Rent Zestimate®
Find your next renter with Zillow Rental Manager. Plus, with online applications, you can quickly screen prospective tenants – for free.
$1,815/mo
Rent Zestimate®
Refinance and save
$1,563/mo
Est. payment
Refinancing to a lower rate could help reduce your monthly payments and save thousands over the life of the loan.
$1,563/mo
Est. payment
Explore your selling options
Work with a Zillow partner agent
Leverage their expertise and Zillow's premium Showcase listings to get your home seen by more buyers.
Get startedList with your own agent
Get your home in front of millions of buyers by listing it on Zillow.
Learn how to do itSell it yourself
Take full control of how buyers see your home on Zillow by listing For Sale by Owner (FSBO).
List your homeWhat's special
Stylish finishesModern cabinetryElegant touchesCorner lotAmple storageSleek countertopsPrivacy and spaciousness
Zillow last checked:
Listing updated:
Listed by:
Elizabeth Martinez Garcia 720-288-6851 ElizabethDenverHomes@gmail.com,
Keller Williams Realty Downtown LLC
Bought with:
Elizabeth Martinez Garcia, 100106697
Keller Williams Realty Downtown LLC
Source: REcolorado as distributed by MLS GRID,MLS#: 9295339
Facts & features
Interior
Bedrooms & bathrooms
- Bedrooms: 3
- Bathrooms: 2
- Full bathrooms: 2
- Main level bathrooms: 2
- Main level bedrooms: 3
Bedroom
- Level: Main
Bedroom
- Level: Main
Bedroom
- Level: Main
Bathroom
- Level: Main
Bathroom
- Level: Main
Kitchen
- Level: Main
Laundry
- Level: Main
Living room
- Level: Main
Heating
- Forced Air
Cooling
- Evaporative Cooling
Appliances
- Included: Disposal, Dryer, Microwave, Oven, Range, Range Hood, Refrigerator, Washer
Features
- Eat-in Kitchen, High Ceilings, No Stairs, Open Floorplan, Smoke Free
- Flooring: Laminate
Interior area
- Total structure area: 980
- Total interior livable area: 980 sqft
- Finished area above ground: 980
- Finished area below ground: 0
Property
Parking
- Total spaces: 3
- Parking features: Asphalt
- Details: Off Street Spaces: 3
Features
- Park: Kimberly Hills
Lot
- Features: Corner Lot
Details
- Parcel number: M0013209
- On leased land: Yes
- Lease amount: $1,183
- Land lease expiration date: 1767225600000
- Special conditions: Standard
Construction
Type & style
- Home type: MobileManufactured
- Property subtype: Manufactured Home
Materials
- Wood Siding
- Roof: Composition
Condition
- Year built: 1997
Utilities & green energy
- Electric: 110V
- Sewer: Public Sewer
- Water: Private
- Utilities for property: Cable Available, Electricity Connected, Natural Gas Available, Natural Gas Connected, Phone Available, Phone Connected
Community & HOA
HOA
- Has HOA: Yes
- Amenities included: Clubhouse, Park, Parking, Playground, Pool, Spa/Hot Tub
- HOA fee: $1,183 monthly
- HOA name: Kimberly Hills
- HOA phone: 303-427-6611
Location
- Region: Federal Heights
Financial & listing details
- Price per square foot: $82/sqft
- Tax assessed value: $42,800
- Annual tax amount: $97
- Date on market: 1/20/2025
- Listing terms: Cash,Conventional,Other
- Exclusions: Sellers Personal Property
- Ownership: Individual
- Electric utility on property: Yes
- Road surface type: Paved
- Body type: Single Wide
Price history
| Date | Event | Price |
|---|---|---|
| 5/27/2025 | Sold | $80,000-5.9%$82/sqft |
Source:  REcolorado as distributed by MLS GRID #9295339 Report a problem REcolorado as distributed by MLS GRID #9295339 Report a problem | ||
| 5/21/2025 | Pending sale | $85,000$87/sqft |
Source: REcolorado as distributed by MLS GRID #9295339 Report a problem | ||
| 4/21/2025 | Price change | $85,000-5.5%$87/sqft |
Source: REcolorado as distributed by MLS GRID #9295339 Report a problem | ||
| 4/9/2025 | Listed for sale | $89,900$92/sqft |
Source: REcolorado as distributed by MLS GRID #9295339 Report a problem | ||
| 3/28/2025 | Pending sale | $89,900$92/sqft |
Source: REcolorado as distributed by MLS GRID #9295339 Report a problem | ||
| 1/20/2025 | Listed for sale | $89,900$92/sqft |
Source: REcolorado as distributed by MLS GRID #9295339 Report a problem | ||
Public tax history
| Year | Property taxes | Tax assessment |
|---|---|---|
| 2025 | $98 +0.8% | $2,680 +1.5% |
| 2024 | $97 -64.3% | $2,640 |
| 2023 | $271 -3.1% | $2,640 -0.4% |
| 2022 | $279 | $2,650 -2.9% |
| 2021 | -- | $2,730 +21.3% |
| 2020 | $233 | $2,250 -0.4% |
| 2019 | $233 +11.9% | $2,260 +13% |
| 2018 | $208 | $2,000 |
| 2017 | $208 | $2,000 +22% |
| 2016 | -- | $1,640 |
| 2015 | $155 -9.2% | $1,640 -6.3% |
| 2014 | $170 | $1,750 |
| 2013 | -- | $1,750 |
| 2012 | -- | $1,750 |
| 2011 | -- | $1,750 |
| 2010 | -- | $1,750 |
| 2009 | -- | $1,750 -6.9% |
| 2008 | -- | $1,880 |
Find assessor info on the county website
Neighborhood: 80260
Nearby homes
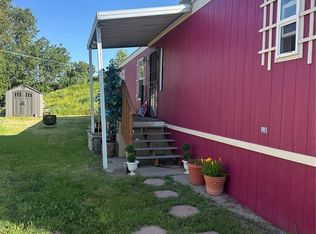
- $53,0003 bd2 ba1k sqft9400 Elm Ct LOT 519C, Federal Heights, CO 80260Sold

- $145,0004 bd2 ba1.6k sqft9400 Elm Ct LOT 529, Federal Heights, CO 80260Sold

- $118,0003 bd2 ba1.5k sqft2551 W 92nd Ave LOT 298, Federal Heights, CO 80260Sold
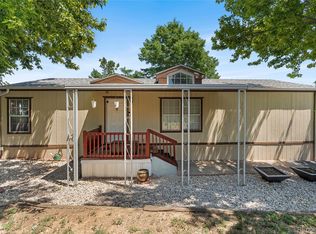
- $100,0005 bd2 ba1.1k sqft2551 W 92nd Ave LOT 293, Federal Heights, CO 80260Sold
- $70,0003 bd2 ba960 sqft9400 Elm Ct LOT 540, Federal Heights, CO 80260Sold
- $336,7003 bd2 ba1.4k sqft9225 Clay St, Federal Heights, CO 80260Off Market
- $246,700-- bd-- ba-- sqft9225 Clay St, Denver, CO 80260Off Market
- $78,000-- bd-- ba-- sqft9227 Clay St, Federal Heights, CO 80260Off Market
Nearby schools
GreatSchools rating
- 5/10Sunset Ridge Elementary SchoolGrades: PK-8Distance: 0.5 mi
- 2/10Westminster High SchoolGrades: 9-12Distance: 3.3 mi
Schools provided by the listing agent
- Elementary: Sunset Ridge
- Middle: Ranum
- High: Westminster
- District: Westminster Public Schools
Source: REcolorado as distributed by MLS GRID. This data may not be complete. We recommend contacting the local school district to confirm school assignments for this home.
Get a cash offer in 3 minutes
Find out how much your home could sell for in as little as 3 minutes with a no-obligation cash offer.
Estimated market value
$120,600
Get a cash offer in 3 minutes
Find out how much your home could sell for in as little as 3 minutes with a no-obligation cash offer.
Estimated market value
$120,600
- Colorado
- Adams County
- Federal Heights
- 80260
- 9400 Elm Court LOT 560
Nearby cities
Nearby zip codes
Other Federal Heights Topics
