Built in 2021, this spacious home in Kimberly Hills features a custom 32x52 floorplan designed for comfortable, modern living. The home has been exceptionally well cared for and showcases durable vinyl flooring throughout, complemented by oversized windows that fill the space with abundant natural light. Just outside, a welcoming front deck provides the perfect spot to enjoy morning coffee or relax at the end of the day. The main living area is generous in size and features a cozy fireplace, adding warmth and character to the heart of the home. The kitchen is thoughtfully designed with an island that offers optional bar seating, ample cabinetry for storage, and a stylish tile backsplash, making it both functional and inviting for everyday living or entertaining. The primary bedroom serves as a true retreat, complete with a private 5-piece bathroom featuring a walk-in shower, soaking tub, and a double sink vanity accented by butcher block countertops. Three additional bedrooms provide excellent flexibility for guests, a home office, or hobby space. Each secondary bedroom is finished with vinyl flooring, built-in light fixtures, and window coverings, offering consistency, comfort, and low-maintenance appeal throughout. A separate laundry room adds to the home’s overall convenience, and all appliances are included for an easy, move-in-ready transition. This well-maintained home offers space, functionality, and modern finishes within a welcoming community setting. Opportunities like this don’t come around often. CALL TO SCHEDULE A SHOWING TODAY!
Sold for $145,000
$145,000
9400 Elm Court LOT 529, Denver, CO 80260
4beds
1,664sqft
Manufactured Home
Built in 2021
-- sqft lot
$143,100 Zestimate®
$87/sqft
$2,959 Estimated rent
Home value
$143,100
$135,000 - $153,000
$2,959/mo
Zestimate® history
Owner options
List your home for rent
$2,959/mo
Rent Zestimate®
Find your next renter with Zillow Rental Manager. Plus, with online applications, you can quickly screen prospective tenants – for free.
$2,959/mo
Rent Zestimate®
Refinance and save
$905/mo
Est. payment
Refinancing to a lower rate could help reduce your monthly payments and save thousands over the life of the loan.
$905/mo
Est. payment
Explore your selling options
Work with a Zillow partner agent
Leverage their expertise and Zillow's premium Showcase listings to get your home seen by more buyers.
Get startedList with your own agent
Get your home in front of millions of buyers by listing it on Zillow.
Learn how to do itSell it yourself
Take full control of how buyers see your home on Zillow by listing For Sale by Owner (FSBO).
List your homeWhat's special
Modern finishesCozy fireplaceStylish tile backsplashWelcoming front deckThree additional bedroomsSeparate laundry roomSoaking tub
Zillow last checked:
Listing updated:
Listed by:
Jennifer Walthall 303-920-4663 jennifer@metro21realestate.com,
Metro 21 Real Estate Group,
Lucas Akers 303-430-4663,
Metro 21 Real Estate Group
Bought with:
Jennifer Walthall, 40042238
Metro 21 Real Estate Group
Lucas Akers, 100016451
Metro 21 Real Estate Group
Source: REcolorado as distributed by MLS GRID,MLS#: 6122872
Facts & features
Interior
Bedrooms & bathrooms
- Bedrooms: 4
- Bathrooms: 2
- Full bathrooms: 2
- Main level bathrooms: 2
- Main level bedrooms: 4
Bedroom
- Description: Well Maintained Secondary Bedroom. Perfect For Any Setup.
- Level: Main
Bedroom
- Description: Large!!
- Level: Main
Bedroom
- Description: Large!!
- Level: Main
Bedroom
- Description: Laminate Flooring Throughout With Ceiling Fan.
- Features: Primary Suite
- Level: Main
Bathroom
- Description: Spacious Double-Sink Vanity And Shower-Tub Combo.
- Level: Main
Bathroom
- Description: Modern! Double-Sink Vanity, Walk-In Shower, And Soaking Tub.
- Features: En Suite Bathroom, Primary Suite
- Level: Main
Dining room
- Description: Plenty Of Natural Light Throughout! Opens Directly To Kitchen.
- Level: Main
Family room
- Description: Open Layout With Ceiling Fan And Fireplace!
- Level: Main
Kitchen
- Description: Gorgeous Cabinetry And Backsplash! Barstool Seating At Island.
- Level: Main
Laundry
- Description: Washer And Dryer Included.
- Level: Main
Heating
- Forced Air
Cooling
- Air Conditioning-Room
Appliances
- Included: Dishwasher, Disposal, Dryer, Microwave, Oven, Range, Range Hood, Refrigerator, Washer
Features
- Butcher Counters, Ceiling Fan(s), Five Piece Bath, High Ceilings, Open Floorplan, Primary Suite, Smoke Free, Vaulted Ceiling(s), Walk-In Closet(s)
- Flooring: Vinyl
- Windows: Window Coverings
- Number of fireplaces: 1
- Fireplace features: Electric, Family Room
Interior area
- Total structure area: 1,664
- Total interior livable area: 1,664 sqft
- Finished area above ground: 1,664
- Finished area below ground: 0
Property
Parking
- Total spaces: 2
- Parking features: Asphalt
- Details: Reserved Spaces: 2
Features
- Patio & porch: Deck
- Park: Kimberly Hills
Details
- Parcel number: M0019396
- On leased land: Yes
- Lease amount: $1,268
- Land lease expiration date: 1802304000000
- Special conditions: Standard
Construction
Type & style
- Home type: MobileManufactured
- Property subtype: Manufactured Home
Materials
- Vinyl Siding
- Roof: Composition
Condition
- Year built: 2021
Utilities & green energy
- Electric: 110V
- Sewer: Public Sewer
- Water: Public
- Utilities for property: Cable Available, Electricity Connected, Internet Access (Wired), Natural Gas Connected, Phone Available
Community & HOA
HOA
- Has HOA: Yes
- Amenities included: Clubhouse, Playground, Pool, Storage
- HOA name: Kimberly Hills
- HOA phone: 303-427-6611
Location
- Region: Federal Heights
Financial & listing details
- Price per square foot: $87/sqft
- Tax assessed value: $171,800
- Annual tax amount: $399
- Date on market: 2/12/2026
- Listing terms: Cash,Conventional
- Exclusions: Sellers Personal Property.
- Ownership: Individual
- Electric utility on property: Yes
- Body type: Double Wide
Price history
| Date | Event | Price |
|---|---|---|
| 3/23/2026 | Sold | $145,000-3.3%$87/sqft |
Source:  REcolorado as distributed by MLS GRID #6122872 Report a problem REcolorado as distributed by MLS GRID #6122872 Report a problem | ||
| 2/19/2026 | Pending sale | $150,000$90/sqft |
Source: REcolorado as distributed by MLS GRID #6122872 Report a problem | ||
| 2/12/2026 | Listed for sale | $150,000+391%$90/sqft |
Source: REcolorado as distributed by MLS GRID #6122872 Report a problem | ||
| 6/10/2009 | Sold | $30,551+5%$18/sqft |
Source: Agent Provided Report a problem | ||
| 7/17/1998 | Sold | $29,110$17/sqft |
Source: Agent Provided Report a problem | ||
Public tax history
| Year | Property taxes | Tax assessment |
|---|---|---|
| 2025 | $399 +0.8% | $10,740 +36.8% |
| 2024 | $396 -51.6% | $7,850 |
| 2023 | $817 +125.5% | $7,850 -1.9% |
| 2022 | $362 | $8,000 +206.5% |
| 2021 | -- | $2,610 +26.1% |
| 2020 | $214 | $2,070 -1% |
| 2019 | $214 +80.5% | $2,090 +83.3% |
| 2018 | $119 | $1,140 |
| 2017 | $119 | $1,140 -15.6% |
| 2016 | -- | $1,350 |
| 2015 | $127 -17.3% | $1,350 -14.6% |
| 2014 | $154 | $1,580 |
| 2013 | -- | $1,580 |
| 2012 | -- | $1,580 |
| 2011 | -- | $1,580 |
| 2010 | -- | $1,580 |
| 2009 | -- | $1,580 -8.7% |
| 2008 | -- | $1,730 |
Find assessor info on the county website
Neighborhood: 80260
Nearby homes
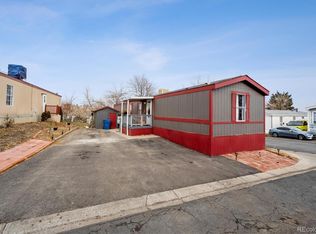
- $80,0003 bd2 ba980 sqft9400 Elm Ct LOT 560, Federal Heights, CO 80260Sold
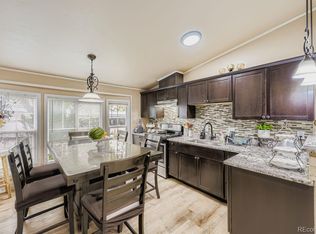
- $115,0003 bd2 ba1.1k sqft9400 Elm Ct LOT 609, Federal Heights, CO 80260Sold

- $118,0003 bd2 ba1.5k sqft2551 W 92nd Ave LOT 298, Federal Heights, CO 80260Sold
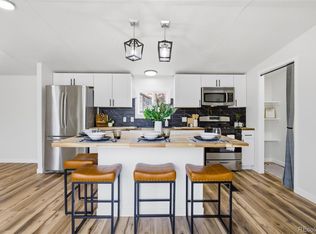
- $99,9993 bd2 ba1.2k sqft2551 W 92nd Ave LOT 310, Federal Heights, CO 80260For Sale
- $70,0003 bd2 ba960 sqft9400 Elm Ct LOT 540, Federal Heights, CO 80260Sold
- $53,0003 bd2 ba1k sqft9400 Elm Ct LOT 519C, Federal Heights, CO 80260Sold
- $129,9003 bd2 ba1.5k sqft9400 Elm Ct LOT 659B, Federal Heights, CO 80260Pending
- $99,9003 bd2 ba1.1k sqft9400 Elm Ct LOT 516, Federal Heights, CO 80260Sold
Nearby schools
GreatSchools rating
- 5/10Sunset Ridge Elementary SchoolGrades: PK-8Distance: 0.5 mi
- 2/10Westminster High SchoolGrades: 9-12Distance: 3.4 mi
Schools provided by the listing agent
- Elementary: Federal Heights
- Middle: Northglenn
- High: Northglenn
- District: Adams 12 5 Star Schl
Source: REcolorado as distributed by MLS GRID. This data may not be complete. We recommend contacting the local school district to confirm school assignments for this home.
Get a cash offer in 3 minutes
Find out how much your home could sell for in as little as 3 minutes with a no-obligation cash offer.
Estimated market value
$143,100
Get a cash offer in 3 minutes
Find out how much your home could sell for in as little as 3 minutes with a no-obligation cash offer.
Estimated market value
$143,100
- Colorado
- Adams County
- Federal Heights
- 80260
- 9400 Elm Court LOT 529
Nearby cities
Nearby zip codes
Other Federal Heights Topics
