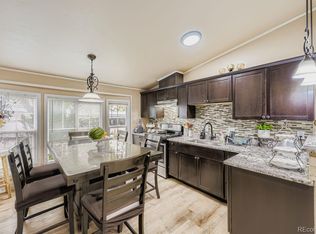
Located in the welcoming community of Kimberly Hills MHC, this fully remodeled 2015 home offers over 1,500 square feet of beautifully updated living space with 3 bedrooms and 2 bathrooms. From the moment you arrive, you’ll appreciate the two dedicated parking spaces conveniently located right out front and the home’s prime location near shopping, dining, and public transportation in a pet-friendly community. Inside is completely remodeled featuring ALL new DRY WALL, brand-new luxury laminate flooring throughout, new windows that flood the home with natural light, crown molding throughout, and updated light fixtures for a clean, modern feel day and night. The spacious family room offers a versatile, open layout ideal for entertainment. The kitchen has been thoughtfully updated with new white cabinetry and brand-new appliances, offering both style and functionality. The primary suite is generously sized with a HUGE walk in closet and a beautifully upgraded en-suite bathroom complete with modern finishes and a relaxing soaking tub. Two additional bedrooms are well-proportioned and feature walk in closets. There is an additional bathroom that has also been completely remodeled with a new DOUBLE-SINK vanity, new lighting and is ready to WOW~ This like-new home combines space, style, and convenience—don’t miss your opportunity. LOTS OF ADDITIONAL PARKING STEPS AWAY FROM HOME - HOME IS LOCATED IN QUIET CUL-DE-SAC!!
Accepting backups
Price cut: $10.1K (6/9)
$129,900
9400 Elm Court LOT 659B, Denver, CO 80260
3beds
1,536sqft
Manufactured Home
Built in 2015
-- sqft lot
$127,900 Zestimate®
$85/sqft
$-- HOA
What's special
- 177 days |
- 19 |
- 0 |
Zillow last checked:
Listing updated:
Listed by:
Jennifer Walthall 303-920-4663 jennifer@metro21realestate.com,
Metro 21 Real Estate Group,
Lucas Akers 303-430-4663,
Metro 21 Real Estate Group
Source: REcolorado as distributed by MLS GRID,MLS#: 9003141
Facts & features
Interior
Bedrooms & bathrooms
- Bedrooms: 3
- Bathrooms: 2
- Full bathrooms: 2
- Main level bathrooms: 2
- Main level bedrooms: 3
Bedroom
- Description: Large Primary Retreat With Large Windows!
- Features: Primary Suite
- Level: Main
Bedroom
- Description: Extra Large Bedroom! Walk In Closet!
- Level: Main
Bedroom
- Level: Main
Bathroom
- Description: Fully Remodeled New Vanity, New Lighting With Large Soaking Tub And Shower!
- Features: En Suite Bathroom, Primary Suite
- Level: Main
Bathroom
- Description: Fully Remodeled! New Double Sink Vanity, New Lighting!
- Level: Main
Dining room
- Description: Open & Bright! Adjacent To Kitchen. New Lighting!
- Level: Main
Family room
- Description: Fresh Laminate Flooring Throughout! New Paint And Crown Molding.
- Level: Main
Kitchen
- Description: New White Cabinetry, New Appliances, New Sink, New Lighting, New Pull Knobs!!
- Level: Main
Laundry
- Description: Washer And Dryer Included
- Level: Main
Heating
- Forced Air
Cooling
- Central Air
Appliances
- Included: Dishwasher, Disposal, Dryer, Microwave, Oven, Range, Refrigerator, Washer
Features
- Ceiling Fan(s), High Ceilings, Open Floorplan, Primary Suite, Smoke Free, Vaulted Ceiling(s), Walk-In Closet(s)
- Flooring: Laminate
Interior area
- Total structure area: 1,536
- Total interior livable area: 1,536 sqft
- Finished area above ground: 1,536
- Finished area below ground: 0
Video & virtual tour
Property
Parking
- Total spaces: 2
- Parking features: Asphalt
- Details: Reserved Spaces: 2
Features
- Fencing: None
- Park: Kimberly Hills
Details
- Parcel number: M0018304
- On leased land: Yes
- Lease amount: $1,268
- Land lease expiration date: 1802390400000
- Special conditions: Standard
Construction
Type & style
- Home type: MobileManufactured
- Property subtype: Manufactured Home
Materials
- Vinyl Siding
- Roof: Composition
Condition
- Year built: 2015
Utilities & green energy
- Electric: 110V
- Sewer: Public Sewer
- Water: Public
- Utilities for property: Cable Available, Electricity Connected, Internet Access (Wired), Natural Gas Connected, Phone Available
Community & HOA
HOA
- Has HOA: Yes
- Amenities included: Clubhouse, Playground, Pool, Storage
- HOA name: Kimberly Hills
- HOA phone: 303-427-6611
Location
- Region: Federal Heights
Financial & listing details
- Price per square foot: $85/sqft
- Tax assessed value: $96,600
- Annual tax amount: $167
- Date on market: 2/25/2026
- Listing terms: Cash,Conventional
- Exclusions: Sellers Personal Property.
- Ownership: Individual
- Electric utility on property: Yes
- Body type: Double Wide
Estimated market value
$127,900
$122,000 - $134,000
$2,528/mo
Price history
| Date | Event | Price |
|---|---|---|
| 6/16/2026 | Pending sale | $129,900$85/sqft |
Source:  REcolorado as distributed by MLS GRID #9003141 Report a problem REcolorado as distributed by MLS GRID #9003141 Report a problem | ||
| 6/9/2026 | Price change | $129,900-7.2%$85/sqft |
Source: REcolorado as distributed by MLS GRID #9003141 Report a problem | ||
| 3/31/2026 | Price change | $139,999-6.7%$91/sqft |
Source: REcolorado as distributed by MLS GRID #9003141 Report a problem | ||
| 2/25/2026 | Listed for sale | $149,999$98/sqft |
Source: REcolorado as distributed by MLS GRID #9003141 Report a problem | ||
Public tax history
| Year | Property taxes | Tax assessment |
|---|---|---|
| 2025 | $167 +0.8% | $6,040 +10.8% |
| 2024 | $165 -71% | $5,450 |
| 2023 | $571 -3% | $5,450 -2.5% |
| 2022 | $589 | $5,590 -2.8% |
| 2021 | -- | $5,750 +9.7% |
| 2020 | $542 | $5,240 -0.6% |
| 2019 | $542 +76.6% | $5,270 +78.6% |
| 2018 | $307 | $2,950 |
| 2017 | $307 | $2,950 -42.3% |
| 2016 | -- | $5,110 |
| 2015 | $482 | $5,110 |
Find assessor info on the county website
Monthly payment
Climate risks
Neighborhood: 80260
Nearby schools
GreatSchools rating
- 5/10Sunset Ridge Elementary SchoolGrades: PK-8Distance: 0.4 mi
- 2/10Westminster High SchoolGrades: 9-12Distance: 3.4 mi
Schools provided by the listing agent
- Elementary: Federal Heights
- Middle: Northglenn
- High: Northglenn
- District: Adams 12 5 Star Schl
Source: REcolorado as distributed by MLS GRID. This data may not be complete. We recommend contacting the local school district to confirm school assignments for this home.
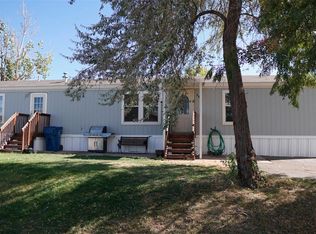
- $99,9003 bd2 ba1.1k sqft9400 Elm Ct LOT 516, Federal Heights, CO 80260Sold

- $115,0003 bd2 ba1.1k sqft9400 Elm Ct LOT 609, Federal Heights, CO 80260Sold
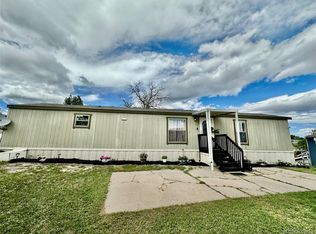
- $70,0003 bd2 ba960 sqft9400 Elm Ct LOT 540, Federal Heights, CO 80260Sold
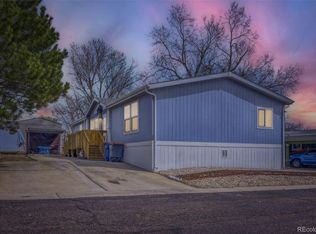
- $64,5003 bd2 ba1k sqft9400 Elm Ct LOT 608C, Federal Heights, CO 80260Sold
- $100,0003 bd2 ba1k sqft9400 Elm Ct LOT 668, Federal Heights, CO 80260Sold
- $70,0002 bd2 ba924 sqft9400 Court Pl #643, Denver, CO 80202Sold
- $89,9003 bd2 ba1.2k sqft9400 Elm Ct LOT 669, Federal Heights, CO 80260Pending
- $135,0003 bd2 ba1.4k sqft9400 Court Pl LOT 548, Denver, CO 80202Sold
Similar homes
- $155,0003 bd2 ba1.6k sqft9595 Pecos Street LOT 88, Thornton, CO 80260For Sale
 MLS ID #5061607, Christina Ordonez, Megastar Realty. REcolorado as distributed by MLS GRID
 - $112,0003 bd2 ba1.1k sqft9100 Tejon Street LOT 95, Denver, CO 80260For Sale
 MLS ID #3467954, Jennifer Walthall, Metro 21 Real Estate Group. REcolorado as distributed by MLS GRID
 - $84,0003 bd2 ba1.1k sqft9850 Federal Boulevard LOT 78, Federal Heights, CO 80260For Sale
 MLS ID #9487043, Jocelyn Ramirez, Keller Williams Avenues Realty. REcolorado as distributed by MLS GRID
 - $100,0003 bd2 ba1.1k sqft9850 Federal Boulevard LOT 148, Denver, CO 80260For Sale
 MLS ID #2184863, Jose Arreguin, RE/MAX Professionals. REcolorado as distributed by MLS GRID
 - $95,0003 bd2 ba1.2k sqft2551 W 92nd Avenue LOT 310, Federal Heights, CO 80260For SaleMLS ID #5768979, Felipe Figueroa, Remax inMotion. REcolorado as distributed by MLS GRID
- $97,9003 bd2 ba1.1k sqft2550 W 96th Avenue LOT 320, Denver, CO 80260For SaleMLS ID #4354431, Faith Young, Keller Williams Advantage Realty LLC. REcolorado as distributed by MLS GRID
- $98,9003 bd2 ba1.1k sqft1801 W 92nd Avenue LOT 622, Denver, CO 80260For SaleMLS ID #7842460, Christine Trujillo, Metro 21 Real Estate Group. REcolorado as distributed by MLS GRID
- $99,0003 bd2 ba1.2k sqft2931 Alder Street, Denver, CO 80260For SaleMLS ID #5425489, Moises Nalvarte, RE/MAX Professionals. REcolorado as distributed by MLS GRID
- $89,0003 bd2 ba1.2k sqft9595 Pecos Street LOT 592, Denver, CO 80260For SaleMLS ID #9014126, Ida Pena, Brokers Guild Homes. REcolorado as distributed by MLS GRID
- $75,0002 bd2 ba1k sqft1801 W 92nd Avenue LOT 407, Denver, CO 80260For SaleMLS ID #6140087, Anna Sanchez, Real Broker, LLC DBA Real. REcolorado as distributed by MLS GRID
- $89,9004 bd2 ba1.2k sqft1801 W 92nd Street LOT 816, Federal Heights, CO 80260For SaleMLS ID #3189411, Treana Bennett, Sterling Real Estate Group Inc. REcolorado as distributed by MLS GRID
- $85,0003 bd2 ba1k sqft9400 Elm Ct LOT 650, Denver, CO 80260For SaleMLS ID #6012559, Magdalena Tarango, Metro 21 Real Estate Group. REcolorado as distributed by MLS GRID
- $159,9003 bd2 ba1.2k sqft2885 E Midway Blvd Lot 1247, Broomfield, CO 80234For Sale By Owner
- $189,0004 bd2 ba1.4k sqft2910 Oriole Street, Denver, CO 80260For SaleMLS ID #4373265, Alejandra Cano, Select Realty LLC. REcolorado as distributed by MLS GRID
- $85,0003 bd2 ba1.1k sqft1801 W 92 nd Avenue LOT 279, Denver, CO 80260For SaleMLS ID #1765112, Heather Potter, Vision Properties LLC. REcolorado as distributed by MLS GRID
- $134,9003 bd2 ba1.3k sqft860 W 132nd Ave Lot 79, Westminster, CO 80234For SaleMLS ID #11912923, Toni Oliva, Mobile Home Buyers. My State MLS
- $84,2003 bd2 ba960 sqft2550 W 96th Avenue LOT 471, Denver, CO 80260For SaleMLS ID #6330477, Jennifer Walthall, Metro 21 Real Estate Group. REcolorado as distributed by MLS GRID
- $135,0003 bd2 ba1k sqft281 Skylark Circle, Lafayette, CO 80026For SaleMLS ID #6215038, Roxana Renteria, Remax inMotion. REcolorado as distributed by MLS GRID
- $85,0003 bd1 ba1k sqft2820 Blue Jay LOT 156, Federal Heights, CO 80260For SaleMLS ID #6890814, Daniel Terrazas, Keller Williams Realty Downtown LLC. REcolorado as distributed by MLS GRID
- $65,0002 bd1 ba784 sqft2551 W 92nd Avenue LOT 220, Denver, CO 80260For SaleMLS ID #6637810, Eduardo Dominguez, Key Team Real Estate Corp.. REcolorado as distributed by MLS GRID
