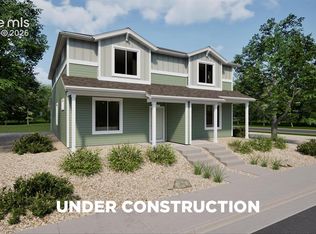
Discover the Muir an innovative two-story home built for flexibility, affordability, and effortless style. With 1,011 square feet, the Muir features 2 bedrooms, 2 bathrooms, and an oversized 2-car garage that’s perfect for all your hobbies and gear. Enjoy low-maintenance living with an open-concept design that keeps everything light, bright, and connected. The spacious kitchen shines with stainless steel appliances. Upstairs, the private primary suite includes a large walk-in closet and relaxing bath retreat. From the charming front porch and balcony, the Muir delivers both style and function in one smart package. Buy new, buy with confidence, and start your next chapter in a home built for how you really live.
Under contract
$344,999
9400 Oro City Loop, Colorado Springs, CO 80927
2beds
1,011sqft
Single Family Residence
Built in 2026
2,783 Square Feet Lot
$-- Zestimate®
$341/sqft
$-- HOA
What's special
Charming front porchPrivate primary suiteStainless steel appliancesLarge walk-in closetRelaxing bath retreatSpacious kitchenOpen-concept design
- 85 days
- 2
- 0
Zillow last checked:
Listing updated:
Listed by:
Cynthia Ontiveros 801-301-6482,
Oakwood Homes Real Estate LLC
Source: elevateMLS,MLS#: 6859572
Facts & features
Interior
Bedrooms & bathrooms
- Bedrooms: 2
- Bathrooms: 2
- Full bathrooms: 2
Other
- Level: Upper
Heating
- Forced Air
Cooling
- Central Air
Appliances
- Laundry: Electric Hook-up, Upper Level
Features
- Has basement: No
Interior area
- Total structure area: 1,011
- Total interior livable area: 1,011 sqft
- Finished area above ground: 1,011
- Finished area below ground: 0
Property
Parking
- Total spaces: 2
- Parking features: Attached
- Attached garage spaces: 2
Features
- Levels: Two
- Stories: 2
Lot
- Size: 2,783 Square Feet
- Features: Level
Details
- Parcel number: 5315322061
Construction
Type & style
- Home type: SingleFamily
- Property subtype: Single Family Residence
Materials
- Alum/Vinyl/Steel, Framed on Lot
- Foundation: Slab
- Roof: Composite Shingle
Condition
- Under Construction
- New construction: Yes
- Year built: 2026
Details
- Builder model: Muir
- Builder name: Oakwood Homes
Utilities & green energy
- Water: Municipal
- Utilities for property: Cable Available, Electricity Available, Phone Available
Community & HOA
Location
- Region: Colorado Springs
Financial & listing details
- Price per square foot: $341/sqft
- Tax assessed value: $28,513
- Annual tax amount: $1,019
- Date on market: 7/29/2026
- Listing terms: Cash,Conventional,FHA,VA Loan
- Electric utility on property: Yes
Estimated market value
Not available
Estimated sales range
Not available
Not available
Price history
| Date | Event | Price |
|---|---|---|
| 8/25/2026 | Contingent | $344,999$341/sqft |
Source:  elevateMLS #6859572 Report a problem | ||
| 7/29/2026 | Listed for sale | $344,999-4.8%$341/sqft |
Source: elevateMLS #6859572 Report a problem | ||
| 7/17/2025 | Sold | $362,237-5.8%$358/sqft |
Source: Public Record Report a problem | ||
| 11/18/2024 | Sold | $384,358$380/sqft |
Source: Public Record Report a problem | ||
Public tax history
| Year | Property taxes | Tax assessment |
|---|---|---|
| 2025 | $37 | $7,700 |
Find assessor info on the county website
Monthly payment
Est. payment
Payment breakdown
Explore the cost of this home by adjusting the details. Changes won't be saved.Climate risks
Neighborhood: Falcon
Nearby schools
Schools provided by the listing agent
- District: District 49
Source: elevateMLS. This data may not be complete. We recommend contacting the local school district to confirm school assignments for this home.
- $409,9993 bd3 ba1.6k sqft9404 Oro City Loop, Colorado Springs, CO 80927New Construction

- $409,9993 bd3 ba1.3k sqft9420 Oro City Loop, Colorado Springs, CO 80927New Construction
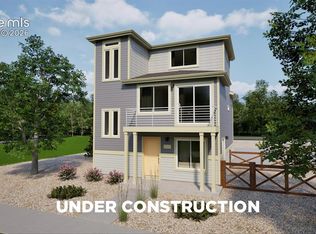
- $359,9992 bd3 ba1k sqft9416 Oro City Loop, Colorado Springs, CO 80927New Construction
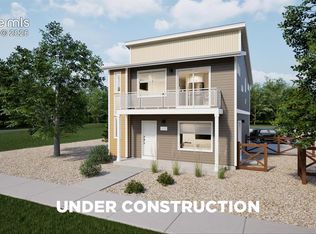
- $262,5002 bd1 ba704 sqft9454 Clarkville Trl, Colorado Springs, CO 80927Off Market

Similar homes
- $359,9992 bd3 ba1k sqft9416 Oro City Loop, Colorado Springs, CO 80927New Construction
 elevateMLS
- $374,5003 bd2 ba1.4k sqft5784 Tramore Ct, Colorado Springs, CO 80927For Sale
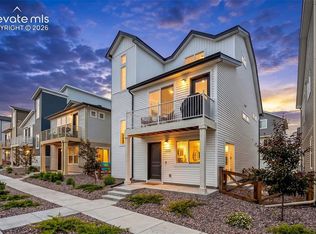 MLS ID #8619127, Tanner Gibson, The Cutting Edge. elevateMLS
- $365,0002 bd3 ba1.1k sqft6460 John Muir Trl, Colorado Springs, CO 80927For Sale
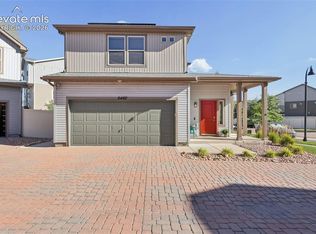 MLS ID #9292832, Lita Abbarno ABR GRI MRP SRES , Coldwell Banker Realty. elevateMLS
- $375,5073 bd3 ba1.4k sqft5873 Last Chance Dr, Colorado Springs, CO 80927New Construction
 elevateMLS
- $414,9993 bd3 ba1.4k sqft9345 Twin Sisters Dr, Colorado Springs, CO 80927New ConstructionelevateMLS
- $364,9002 bd3 ba1.2k sqft5794 Cassina Dr, Colorado Springs, CO 80923For SaleMLS ID #2832697, Caleb Pence, Black Crown Real Estate. elevateMLS
- $405,0003 bd3 ba1.4k sqft9257 Mayflower Gulch Way, Colorado Springs, CO 80927For SaleMLS ID #6723505, Michael McDermott MRP , Venterra Real Estate LLC. elevateMLS
- $388,0003 bd3 ba1.4k sqft7026 Silvergrass Dr, Colorado Springs, CO 80927For SaleMLS ID #2142046, Mindy Chacon CMRS , Keller Williams Clients Choice Realty. elevateMLS
- $437,4983 bd3 ba1.4k sqft9339 Twin Sisters Dr, Colorado Springs, CO 80927New ConstructionelevateMLS
- $369,0002 bd2 ba1.3k sqft4145 Tree Creek Trl, Colorado Springs, CO 80918For SaleMLS ID #9313636, Wayne Pinegar CRS , Engel & Voelkers Pikes Peak. elevateMLS
- $350,0002 bd2 ba781 sqft8724 Naperville Hts, Colorado Springs, CO 80908New ConstructionelevateMLS
- $350,0002 bd2 ba786 sqft8712 Naperville Hts, Colorado Springs, CO 80908New ConstructionelevateMLS
- $365,0004 bd2 ba1.4k sqft4520 Del Verde Dr, Colorado Springs, CO 80918For SaleMLS ID #5015998, Tina Herron, RE/MAX Real Estate Group LLC. elevateMLS
- $375,0003 bd2 ba1.2k sqft5555 Alma Ter, Colorado Springs, CO 80917For SaleMLS ID #6393754, Patricia Arkebauer, RE/MAX Accord. elevateMLS
- $357,5003 bd2 ba1.2k sqft3021 Virginia Ave, Colorado Springs, CO 80907For SaleMLS ID #5111870, Casey Ann Clark, Realty of America LLC. elevateMLS
- $350,0002 bd1 ba696 sqft8711 Naperville Hts, Colorado Springs, CO 80908New ConstructionelevateMLS
- $324,9992 bd3 ba1.2k sqft5578 Stetson Hills Blvd, Colorado Springs, CO 80923For SaleMLS ID #3482667, Stephaney Hincy MRP SFR , Real Broker, LLC DBA Real. elevateMLS
- $389,9992 bd2 ba786 sqft8735 Naperville Hts, Colorado Springs, CO 80908New ConstructionelevateMLS
- $339,9003 bd3 ba1.4k sqft8744 Eckberg Hts, Colorado Springs, CO 80924For SaleMLS ID #2881585, Chad Sahhar ABR CRS EPRO MRP SRS , The Sahhar Group. elevateMLS
- $415,0002 bd2 ba781 sqft9297 Percheron Pony Dr, Colorado Springs, CO 80908New ConstructionelevateMLS
