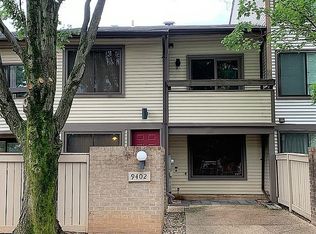

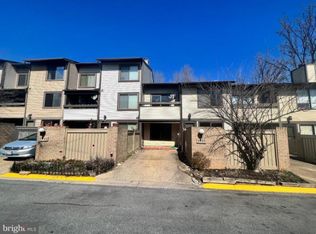
Welcome home to your charming end-unit townhome in the desirable Walkers Ridge community of Montgomery Village! Your very own driveway and private front patio greet you as you arrive. A sleek ceramic entry leads into a spacious living room, with durable faux-wood laminate flooring and upgraded recessed lighting. Snuggle up in front of the wood-burning fireplace, and enjoy meals in either the dining room or the breakfast room, which also has recessed lighting. Prepare those meals in your lovely kitchen, with black appliances (including a brand new stove!), ceramic tile flooring and backsplash, recessed and track lighting, and upgraded granite countertops. A half-bath completes the main level, before you ascend upstairs to find an in-unit washer and dryer! Two bedrooms also occupy the top level, each with its own full bathroom and access to the second-level balcony, where you'll enjoy views of the neighborhood's mature trees. Recreation abounds at community pools, playgrounds, park areas, pickleball and tennis courts, and fitness centers - all included with your rent! Being so close to shopping centers, the library, public transportation, and commuter routes is a bonus that can't be beat! *Credit score of 650 and good rental history required; plus minimum income 2.5 X monthly rent.* No smoking permitted in the home; small pets (under 20 lbs) allowed on a case-by-case basis with non-refundable pet deposit.
Occupancy beginning July 5. Minimum 12 months, maximum 36 months lease. Owner pays for trash and HOA; renter is responsible for remaining utilities. One-car driveway and one parking lot pass provided (tenant to replace pass at $400 if lost). $100 repair deductible, $40 application fee. Contact agent for tenant screening process and other criteria. Security deposit, non-refundable $300 pet deposit (if applicable) and first month's rent are due at lease signing.
Townhouse for rent
$2,100/mo
Fees may apply
9400 Walburg Way, Gaithersburg, MD 20886
2beds
1,040sqft
Price may not include required fees and charges. Price shown reflects the lease term provided. Learn more|
Townhouse
Available now
Cats, small dogs OK
Central air
In unit laundry
Off street parking
Heat pump
What's special
Community poolsWood-burning fireplacePrivate front patioFitness centersUpgraded recessed lightingDurable faux-wood laminate flooringSecond-level balcony
- 28 days |
- -- |
- -- |
Zillow last checked:
Listing updated:
Travel times

Let’s turn your rent into credit progress
Build credit history with every on-time payment and get credit for the payment you’re already making.
Facts & features
Interior
Bedrooms & bathrooms
- Bedrooms: 2
- Bathrooms: 3
- Full bathrooms: 2
- 1/2 bathrooms: 1
Heating
- Heat Pump
Cooling
- Central Air
Appliances
- Included: Dishwasher, Dryer, Freezer, Oven, Refrigerator, Washer
- Laundry: In Unit
Features
- Flooring: Tile
Interior area
- Total interior livable area: 1,040 sqft
Property
Parking
- Parking features: Off Street
- Details: Contact manager
Features
- Exterior features: Garbage included in rent
Details
- Parcel number: 0902347114
Construction
Type & style
- Home type: Townhouse
- Property subtype: Townhouse
Utilities & green energy
- Utilities for property: Garbage
Building
Management
- Pets allowed: Yes
Community & HOA
Location
- Region: Gaithersburg
Financial & listing details
- Lease term: 1 Year
Price history
| Date | Event | Price |
|---|---|---|
| 6/15/2026 | Listed for rent | $2,100+44.8%$2/sqft |
Source: Zillow Rentals Report a problem | ||
| 9/1/2017 | Listing removed | $1,450$1/sqft |
Source: Weichert Realtors Report a problem | ||
| 8/15/2017 | Price change | $1,450-3.3%$1/sqft |
Source: Weichert Realtors Report a problem | ||
| 7/2/2017 | Listed for rent | $1,500+13.2%$1/sqft |
Source: Weichert, REALTORS #MC9974134 Report a problem | ||
| 12/16/2014 | Listing removed | $1,325$1/sqft |
Source: Long & Foster Real Estate, Inc. #MC8495011 Report a problem | ||
| 11/5/2014 | Listed for rent | $1,325$1/sqft |
Source: Rockville/King Farm Sales #MC8495011 Report a problem | ||
| 4/9/2002 | Sold | $118,500$114/sqft |
Source: Public Record Report a problem | ||
Neighborhood: 20886
Nearby schools
GreatSchools rating
- 4/10South Lake Elementary SchoolGrades: PK-5Distance: 0.1 mi
- 4/10Neelsville Middle SchoolGrades: 6-8Distance: 3.7 mi
- 5/10Watkins Mill High SchoolGrades: 9-12Distance: 2.3 mi