Skip main navigation
Active under contract-show
  • Price cut: $20K (7/16)
    $824,900

    9401 Baldacci Rd, Reno, NV 89521

    3beds
    2,347sqft
    : 
    $5,580/mo
    Get pre-qualified
    Single Family Residence
    Built in 2018
    6,969 Square Feet Lot
    $809,400 Zestimate®
    $351/sqft
    $199/mo HOA

    What's special

    Thoughtfully designed low-maintenance landscapingAmple storagePrivate spaDual vanitiesSpa-inspired bathroomCovered patioHigh ceilings
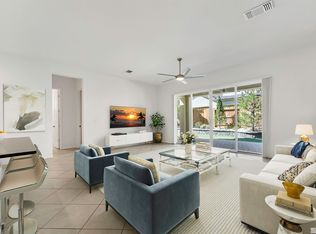
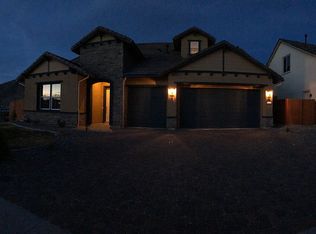
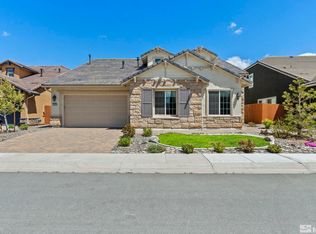
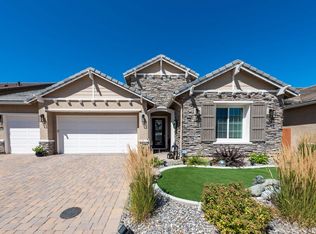
    Set on a premium corner lot with breathtaking Sierra Nevada views, this exceptional home blends luxury, comfort, and the best of Northern Nevada living. From the striking curb appeal with stone accents and a paver driveway to the thoughtfully landscaped yard, every detail has been meticulously maintained. Inside, high ceilings and an open-concept design create a bright, inviting space centered around a kitchen with granite countertops, stainless steel appliances, rich cabinetry, and an oversized island that flows into the expansive great room. The spacious primary suite offers high ceilings and direct access to the hot tub. additionally the primary bathroom features dual glass vessel sinks, a soaking tub, and an oversized walk-in shower. Step outside to a covered patio complete with a built-in fire feature and private hot tub—perfect for relaxing or entertaining year-round. Residents also enjoy access to scenic walking and biking trails, a nearby creek, and a resort-style clubhouse featuring a pool and gathering spaces. This is more than a home—it's a place you'll love coming home to.
    90 days
    |
    446
    |
    8
    |

    Zillow last checked:

    Listing updated:

    Listed by:

    Mitchell Ross S.182275 775-232-5755,

    RE/MAX Professionals-Reno

    Source: NNRMLS,MLS#: 260005320MLS Logo

      Facts & features

      Interior

      Bedrooms & bathrooms
      • Bedrooms: 3
      • Bathrooms: 3
      • Full bathrooms: 2
      • 1/2 bathrooms: 1
      Heating
      • Forced Air, Natural Gas
      Cooling
      • Central Air
      Appliances
      • Included: Dishwasher, Disposal, Dryer, Gas Cooktop, Gas Range, Microwave, Oven, Refrigerator, Water Softener Owned
      • Laundry: Cabinets, Laundry Room, Sink
      Features
      • Breakfast Bar, Ceiling Fan(s), Entrance Foyer, High Ceilings, Kitchen Island, No Interior Steps, Pantry, Master Downstairs, Smart Thermostat, Walk-In Closet(s)
      • Flooring: Carpet, Ceramic Tile, Travertine
      • Windows: Double Pane Windows, Vinyl Frames
      • Has fireplace: No
      • Common walls with other units/homes: No Common Walls
      Interior area
      • Total structure area: 2,347
      • Total interior livable area: 2,347 sqft

      Property

      Parking
      • Total spaces: 3
      • Parking features: Attached, Garage, Garage Door Opener
      • Attached garage spaces: 3
      Features
      • Levels: One
      • Stories: 1
      • Patio & porch: Awning(s), Covered, Patio
      • Exterior features: Awning(s), Dog Run, Fire Pit, Rain Gutters
      • Has spa: Yes
      • Spa features: Above Ground
      • Fencing: Back Yard
      • Has view: Yes
      • View description: Mountain(s), Park/Greenbelt
      Lot
      • Size: 6,969 Square Feet
      • Features: Common Area, Landscaped, Level, Sprinklers In Front
      Details
      • Additional structures: None
      • Parcel number: 16512212
      • Zoning: Assessor

      Construction

      Type & style
      • Home type: SingleFamily
      • Property subtype: Single Family Residence
      Materials
      • Stone Veneer, Stucco
      • Foundation: Slab
      • Roof: Pitched,Tile
      Condition
      • New construction: No
      • Year built: 2018
      Details
      • Builder name: Toll Brothers

      Utilities & green energy

      • Sewer: Public Sewer
      • Water: Public
      • Utilities for property: Cable Available, Cable Connected, Electricity Available, Electricity Connected, Internet Available, Internet Connected, Natural Gas Available, Natural Gas Connected, Phone Available, Sewer Available, Sewer Connected, Water Available, Water Connected, Cellular Coverage, Centralized Data Panel

      Community & HOA

      Community
      • Security: Keyless Entry, Smoke Detector(s)
      • Subdivision: Bella Vista Ranch Village D Unit 1
      HOA
      • Has HOA: Yes
      • Amenities included: Fitness Center, Pool, Spa/Hot Tub
      • HOA fee: $150 monthly
      • HOA name: First Service Bella Vista
      • Second HOA fee: $146 quarterly
      • Second HOA name: Cyan Drainage District
      Location
      • Region: Reno

      Financial & listing details

      • Price per square foot: $351/sqft
      • Tax assessed value: $600,125
      • Annual tax amount: $5,880
      • Date on market: 7/16/2026
      • Cumulative days on market: 86 days
      • Listing terms: 1031 Exchange,Cash,Conventional,FHA,VA Loan

        Estimated market value

        $809,400

        $769,000 - $850,000

        $3,842/mo

        Price history

        DateEventPrice
        7/21/2026Contingent$824,900$351/sqft
        Source: NNRMLS #260005320 Report a problem
        7/16/2026Price change$824,900-2.4%$351/sqft
        Source: NNRMLS #260005320 Report a problem
        6/25/2026Price change$844,900-0.6%$360/sqft
        Source: NNRMLS #260005320 Report a problem
        5/8/2026Price change$850,000-0.9%$362/sqft
        Source: NNRMLS #260005320 Report a problem
        4/30/2026Listed for sale$858,000+79.1%$366/sqft
        Source: NNRMLS #260005320 Report a problem
        9/30/2019Sold$479,000-4%$204/sqft
        Source: NNRMLS #190002273 Report a problem
        8/20/2019Price change$499,000-2.2%$213/sqft
        Source: Ryder Homes Realty, Inc. #190002273 Report a problem
        7/3/2019Price change$510,000-6.4%$217/sqft
        Source: Ryder Homes Realty, Inc. #190002273 Report a problem
        5/4/2019Price change$545,000-3.5%$232/sqft
        Source: Ryder Homes Realty, Inc. #190002273 Report a problem
        3/25/2019Price change$565,000-2.6%$241/sqft
        Source: Ryder Homes Realty, Inc. #190002273 Report a problem
        2/24/2019Listed for sale$579,900+24.3%$247/sqft
        Source: Ryder Homes Realty, Inc. #190002273 Report a problem
        6/26/2018Sold$466,635$199/sqft
        Source: Public Record Report a problem

        Public tax history

        YearProperty taxesTax assessment
        2026$5,881 +3%$210,044 -1.6%
        2025$5,711 +3%$213,495 +2.7%
        2024$5,545 +3%$207,876 +5.3%
        2023$5,382 +3%$197,493 +19.1%
        2022$5,226 +3%$165,753 +4.6%
        2021$5,072 +1.7%$158,500 +6.5%
        2020$4,987 -1.7%$148,880
        2019$5,072 +1.7%$148,880 +43.9%
        2018$4,987 $103,472 +345.9%
        2017-- $23,205 +1153.6%
        2016-- $1,851 +10.4%
        2015-- $1,677 +16.5%
        2014$49 $1,439
        Find assessor info on the county website

        Monthly payment

        Est. payment

        Payment breakdown

        Explore the cost of this home by adjusting the details. Changes won't be saved.
        All calculations are estimates and provided by Zillow, Inc. for informational purposes only. Actual amounts may vary.
        HOA fees may include property taxes on listings classified as Co-Ops. Contact the listing agent and/or owner for fee details.
        Mortgage interest rates are dependent on a number of factors, including credit score, down payment, and repayment length. Interest rate data provided by Zillow Group Marketplace, Inc. as of 1/1/1970 from various mortgage lenders with which we have lead or other similar arrangements; the Estimated Payment is an average of those rates.
        See how much you could borrow to make a competitive offer.

        Climate risks

        Neighborhood: Damonte Ranch

        Getting around

        3 / 100
        Car-Dependent
        0 / 100
        No Nearby Transit
        41 / 100
        Somewhat Bikeable

        Nearby schools

        GreatSchools rating
        Schools provided by the listing agent
        • Elementary: Double Diamond
        • Middle: Depoali
        • High: Damonte

        Source: NNRMLS. This data may not be complete. We recommend contacting the local school district to confirm school assignments for this home.

        A local agent can set up tours, give advice and negotiate with sellers.

        Browse local experts

        Similar homes