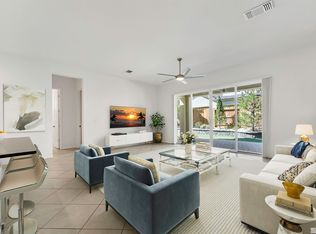
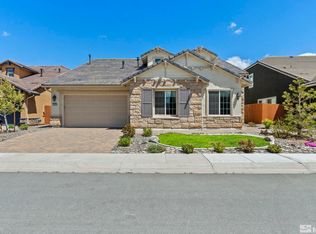
Welcome to your dream home, perfectly situated in the heart of South Reno! This centrally located gem is just minutes away from parks, top-rated schools, shopping, and a variety of restaurants, offering convenience and an exceptional lifestyle. Step inside to discover an open floor plan accentuated by high ceilings and beautiful wood floors throughout the living areas. The spacious living room boasts a cozy gas fireplace and abundant windows that flood the space with natural light, creating a warm and, inviting atmosphere. The interior paint palette is modern and soothing, providing a stylish backdrop for any decor. The designer kitchen is a chef's delight, featuring a large island perfect for meal prep and casual dining, along with your choice of dining in either the formal dining area or the charming breakfast nook. Upgraded light fixtures throughout the home add a touch of elegance and sophistication. Upstairs, a large loft overlooks the living area, offering additional space for a home office, playroom, or entertainment area. The primary bedroom is conveniently located on the main level, complete with a spacious en-suite bathroom. Outdoor living is a breeze with a covered patio equipped with ceiling fans for those warm summer days, and an uncovered paved patio area where you can soak up the sun. The low-maintenance landscaping ensures you spend more time enjoying your home and less time on yard work. Don't miss the opportunity to make this stunning property your own. Schedule a viewing today and experience all that this exceptional home has to offer!
Closed
Zillow last checked:
Listing updated:
Bought with:
Marcella Lucke, S.184379
Realty One Group Eminence
Source: NNRMLS,MLS#: 250000232
Price history
| Date | Event | Price |
|---|---|---|
| 6/4/2025 | Sold | $1,080,000-8%$328/sqft |
Source:  NNRMLS #250000232 Report a problem NNRMLS #250000232 Report a problem | ||
| 5/15/2025 | Contingent | $1,174,000$356/sqft |
Source: NNRMLS #250000232 Report a problem | ||
| 5/1/2025 | Pending sale | $1,174,000$356/sqft |
Source: NNRMLS #250000232 Report a problem | ||
| 3/28/2025 | Price change | $1,174,000-2.1%$356/sqft |
Source: NNRMLS #250000232 Report a problem | ||
| 1/8/2025 | Listed for sale | $1,199,000$364/sqft |
Source: NNRMLS #250000232 Report a problem | ||
| 11/19/2024 | Listing removed | $1,199,000$364/sqft |
Source: NNRMLS #240010019 Report a problem | ||
| 11/12/2024 | Price change | $1,199,000-2.1%$364/sqft |
Source: NNRMLS #240010019 Report a problem | ||
| 10/14/2024 | Price change | $1,225,000-3.9%$372/sqft |
Source: NNRMLS #240010019 Report a problem | ||
| 9/19/2024 | Price change | $1,275,000-7.3%$387/sqft |
Source: NNRMLS #240010019 Report a problem | ||
| 8/6/2024 | Listed for sale | $1,375,000+63.7%$417/sqft |
Source: NNRMLS #240010019 Report a problem | ||
| 5/4/2021 | Sold | $839,987$255/sqft |
Source: Public Record Report a problem | ||
| 3/9/2021 | Listed for sale | $839,987$255/sqft |
Source:  Keller Williams #210001911 Report a problem Keller Williams #210001911 Report a problem | ||
| 3/2/2021 | Contingent | $839,987$255/sqft |
Source:  NNRMLS #210001911 Report a problem NNRMLS #210001911 Report a problem | ||
| 3/2/2021 | Pending sale | $839,987$255/sqft |
Source: Keller Williams Group One Inc. #210001911 Report a problem | ||
| 2/18/2021 | Listed for sale | $839,987+38.3%$255/sqft |
Source: Keller Williams Group One Inc. #210001911 Report a problem | ||
| 7/26/2018 | Sold | $607,423$184/sqft |
Source: Public Record Report a problem | ||
Get a cash offer in 3 minutes
Find out how much your home could sell for in as little as 3 minutes with a no-obligation cash offer.
Estimated market value
$1,103,100
