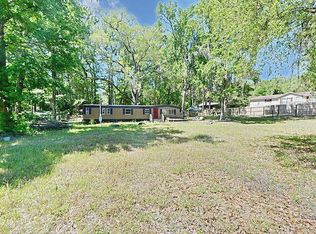
INVESTOR SPECIAL! Opportunity awaits with this 2-bedroom, 1-bath property offering 1,089 square feet of living space on its own 0.12-acre lot. Being sold AS-IS, this property is excellent for investors looking for their next renovation, flip, or potential rental opportunity. The home features a galley-style kitchen and an attached rear carport. The cleared, level lot is surrounded by mature oak trees that provide plenty of natural shade and already has an existing well, septic system, and electric in place. Located approximately 1 mile from the Turner Camp boat ramp, offering convenient access to the beautiful Withlacoochee River. Situated in Flood Zone X. Bring your vision—complete the existing renovations or explore the possibility of removing the current structure and replacing it with something new. Existing utilities may offer added value for future improvements. Cash offers only.
Pending
$59,900
9401 E Tin Pan ALY, INVERNESS FL 34453, Inverness, FL 34453
2beds
1,089sqft
Single Family Residence
Built in 1970
5,400 Square Feet Lot
$-- Zestimate®
$55/sqft
$-- HOA
What's special
- 8 days
- 6
- 1
Zillow last checked:
Listing updated:
Listed by:
Luke Whitehurst 352-476-5578,
CENTURY 21 J.W.MORTON R.E. 352-726-6668
Source: Stellar MLS,MLS#: CC858423 Originating MLS: Ocala - Marion
Facts & features
Interior
Bedrooms & bathrooms
- Bedrooms: 2
- Bathrooms: 1
- Full bathrooms: 1
Primary bedroom
- Area: 232.44 Square Feet
- Dimensions: 15x14
Bedroom 1
- Area: 168.72 Square Feet
- Dimensions: 11x15
Bathroom 1
- Area: 66.43 Square Feet
- Dimensions: 7x9
Bonus room
- Area: 99.54 Square Feet
- Dimensions: 7x12
Dining room
- Area: 130.35 Square Feet
- Dimensions: 7x16
Kitchen
- Area: 105.86 Square Feet
- Dimensions: 7x13
Living room
- Area: 176.67 Square Feet
- Dimensions: 15x11
Heating
- Wall Units / Window Unit
Cooling
- Wall/Window Unit(s)
Appliances
- Included: Oven, Range, Refrigerator, Other
Features
- Laminate Counters, Solid Wood Cabinets
- Flooring: Carpet, Laminate
Interior area
- Total structure area: 1,089
- Total interior livable area: 1,089 sqft
Property
Parking
- Total spaces: 1
- Parking features: Driveway
- Carport spaces: 1
- Has uncovered spaces: Yes
Features
- Levels: One
- Stories: 1
- Patio & porch: Deck
- Exterior features: Lighting
Lot
- Size: 5,400 Square Feet
- Features: Cleared, Level, Room For Pool
Details
- Parcel number: 1712491
- Zoning: CLRMH
Construction
Type & style
- Home type: SingleFamily
- Property subtype: Single Family Residence
Materials
- Wood Siding
- Foundation: Pillar/Post/Pier
- Roof: Metal
Condition
- Completed
- New construction: No
- Year built: 1970
Utilities & green energy
- Sewer: Septic Tank
- Water: Well
Green energy
- Energy efficient items: Roof
Community & HOA
Community
- Pet fee: $0 monthly
HOA
- Has HOA: No
Location
- Region: Inverness
Financial & listing details
- Price per square foot: $55/sqft
- Tax assessed value: $101,307
- Annual tax amount: $1,413
- Date on market: 10/6/2026
- Cumulative days on market: 5 days
- Listing terms: Cash,Conventional
- Total actual rent: 0
- Road surface type: Unimproved
Estimated market value
Not available
Estimated sales range
Not available
Not available
Price history
| Date | Event | Price |
|---|---|---|
| 11/3/2026 | Pending sale | $59,900$55/sqft |
Source:  Stellar MLS #CC858423 Report a problem | ||
| 10/6/2026 | Listed for sale | $59,900+252.4%$55/sqft |
Source:  Realtors Association of Citrus County #858423 Report a problem | ||
| 2/15/2002 | Sold | $17,000$16/sqft |
Source: Agent Provided Report a problem | ||
Public tax history
| Year | Property taxes | Tax assessment |
|---|---|---|
| 2025 | $1,414 +15.4% | $72,797 +10% |
| 2024 | $1,225 +3% | $66,179 +10% |
| 2023 | $1,189 +8.3% | $60,163 +10% |
| 2022 | $1,098 +19.6% | $54,694 +10% |
| 2021 | $918 +11.9% | $49,722 -9.9% |
| 2020 | $820 +7.6% | $55,172 +34.3% |
| 2019 | $762 +12.8% | $41,093 -3.6% |
| 2018 | $676 | $42,633 +16% |
| 2017 | $676 +8.8% | $36,751 +15.3% |
| 2016 | $621 +6.9% | $31,877 +13.6% |
| 2015 | $581 +8.5% | $28,067 -2.9% |
| 2014 | $536 -9.7% | $28,920 -12.1% |
| 2013 | $594 +6.6% | $32,890 -2.6% |
| 2012 | $557 -4.1% | $33,778 -3.9% |
| 2011 | $580 -9.6% | $35,143 -11.8% |
| 2010 | $642 -17.8% | $39,833 -22.1% |
| 2009 | $781 +20.9% | $51,159 +32.8% |
| 2008 | $646 -6.5% | $38,512 -8.7% |
| 2007 | $691 -1% | $42,200 -4.1% |
| 2006 | $698 +28.2% | $44,000 +52.2% |
| 2005 | $545 +20.1% | $28,900 +26.8% |
| 2004 | $453 -0.6% | $22,800 -3.8% |
| 2003 | $456 +212.3% | $23,700 +200% |
| 2002 | $146 -8.8% | $7,900 +1.3% |
| 2000 | $160 | $7,800 |
Find assessor info on the county website
Monthly payment
Est. payment
Payment breakdown
Explore the cost of this home by adjusting the details. Changes won't be saved.Climate risks
Neighborhood: 34453
Nearby schools
Schools provided by the listing agent
- Elementary: Inverness Primary School
- Middle: Inverness Middle School
- High: Citrus High School
Source: Stellar MLS. This data may not be complete. We recommend contacting the local school district to confirm school assignments for this home.


Similar homes
- $59,0002 bd1 ba672 sqft5332 South Crossing CT, INVERNESS FL 34452, Inverness, FL 34452For Sale
 MLS ID #CC854353, LaWanda Watt, CENTURY 21 J.W.MORTON R.E.. Stellar MLS
- $87,5002 bd1 ba672 sqft6565 E Lakato LN, INVERNESS FL 34453, Inverness, FL 34453For Sale
 MLS ID #CC858377, Desiree Griner, SELLSTATE NGR-INVERNESS. Stellar MLS
- $65,0002 bd1 ba768 sqft13322 E SHAWNEE TRAIL, INVERNESS, FL 34450For Sale
 MLS ID #V4951849, Crystal Wallace, SOUTHERN EXCLUSIVE REALTY CORP. Stellar MLS
- $60,0003 bd2 ba926 sqft7095 N Carl G Rose HWY, HERNANDO FL 34442, Hernando, FL 34442For Sale
 MLS ID #CC858405, Sam Saeijs, CENTURY 21 J.W.MORTON R.E.. Stellar MLS
- $69,0002 bd1 ba644 sqft6291 W ORANGE LANE, CRYSTAL RIVER, FL 34429For SaleMLS ID #CC870083, Alicia Lambert, REMAX REALTY ONE. Stellar MLS
- $79,0002 bd1 ba600 sqft2488 Park PT, HERNANDO FL 34442, Hernando, FL 34442For SaleMLS ID #CC857125, Dawn Theroux, ERA AMERICAN SUNCOAST REALTY. Stellar MLS
- $60,0003 bd2 ba1.4k sqft9200 CR 205B, WILDWOOD, FL 34785For SaleMLS ID #G5116000, Kenneth Hurst, FLAMINGO REAL ESTATE & MNGMT. Stellar MLS
- $85,0002 bd1 ba782 sqft4546 N Tumbleweed TRL, HERNANDO FL 34442, Hernando, FL 34442For SaleMLS ID #CC854164, Ryan Hazelton, CENTURY 21 J.W.MORTON R.E.. Stellar MLS
- $85,5003 bd1 ba1k sqft12265 N G W CARVER RD RD, DUNNELLON FL 34434, Dunnellon, FL 34434For SaleMLS ID #CC848744, Robert Ruiz, Jr, TROPIC SHORES REALTY. Stellar MLS
- $73,8002 bd2 ba826 sqft5571 S Scarlet Oak TER, HOMOSASSA FL 34446, Homosassa, FL 34446For SaleMLS ID #CC858528, Cindy Lewis, TROTTER REALTY. Stellar MLS
- $89,5003 bd1 ba916 sqft8138 E SOUTHLAKE DR, FLORALCITY FL 34436, FLORAL CITY, FL 34436For SaleMLS ID #CC857975, Zachary Faulk, REALTY HUB. Stellar MLS
