Skip main navigation
Off market
  • $434,200

    9401 Meredith Creek Ln, Glen Allen, VA 23060

    3beds
    2,000sqft
    Townhouse
    Built in ----
    -- sqft lot
    $434,200 Zestimate®
    $217/sqft
    $2,634 Estimated rent

    Home value

    $434,200

    $412,000 - $456,000

    $2,634/mo

    Zestimate® history
    Loading
    Loading...

    Owner options

    List your home for rent

    $2,634/mo

    Rent Zestimate®

    Find your next renter with Zillow Rental Manager. Plus, with online applications, you can quickly screen prospective tenants – for free.

    Learn more

    $2,634/mo

    Rent Zestimate®

    Refinance and save

    $2,620/mo

    Est. payment

    Refinancing to a lower rate could help reduce your monthly payments and save thousands over the life of the loan.

    See today's rates

    $2,620/mo

    Est. payment

    Explore your selling options

    Work with a Zillow partner agent

    Leverage their expertise and Zillow's premium Showcase listings to get your home seen by more buyers.

    Get started

    List with your own agent

    Get your home in front of millions of buyers by listing it on Zillow.

    Learn how to do it

    Sell it yourself

    Take full control of how buyers see your home on Zillow by listing For Sale by Owner (FSBO).

    List your home

    What's special

    Open floor planLarge patioGranite countertopsEnd unitSeparate laundry roomMaple cabinetsExotic hardwood floor

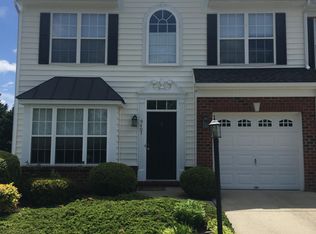
    Luxury townhome, an end unit, with excellent upgrades and bay windows in the lovely, sought after maintenance free neighborhood of The Townes at Meredith Creek. A 2,000 square ft with 3 bedrooms and 2 1/2 baths - plus an attached garage -- This townhome is in an excellent location, with easy access to I-64, I-295 and ShortPump mall, close to shopping, conveniences and all that the West End has to offer. Open floor plan on the 1st floor feels extra spacious and light filled, wonderful for living in the home and entertaining. Enjoy the lovely Sunroom with maintenance free yard care! The large Primary Bedroom with Tray Ceiling features the "extra" large Primary Bath in this home's layout -- plus a sizable walk in closet. Two other bedrooms with walk-in closets plus another full bath give options for in home office, craft room or workout space. There is also a separate laundry room, often a rare find in townhome living. Plus a pull down attic for more storage space. Exotic hardwood floor, extremely large kitchen with granite countertops, maple cabinets, living room, sunroom area and a dining room on the side. Stainless steel appliances (refrigerator, microwave, dishwasher), Fire place, fully fenced in back yard and the large patio providing excellent outdoor space-- In-house washer and dryer. This maintenance free community also offers community life with a pool, clubhouse and a workout room. Tenant is responsible for utilities, no smoking allowed. A contract of one year or more is required.

    This property is not currently displayed as for sale or rent on Zillow. This may be different from what's on other websites or public sources.

    Zillow last checked:

    Listing updated:

    Source: Zillow Rentals

    Facts & features

    Interior

    Bedrooms & bathrooms
    • Bedrooms: 3
    • Bathrooms: 3
    • Full bathrooms: 3
    Cooling
    • Central Air
    Appliances
    • Included: Dryer, Washer
    • Laundry: In Unit
    Features
    • Walk In Closet
    • Flooring: Hardwood
    Interior area
    • Total interior livable area: 2,000 sqft

    Property

    Parking
    • Parking features: Attached, Off Street
    • Has attached garage: Yes
    • Details: Contact manager
    Features
    • Exterior features: Walk In Closet
    Details
    • Parcel number: 7547629635

    Construction

    Type & style
    • Home type: Townhouse
    • Property subtype: Townhouse

    Community & HOA

    Community
    • Features: Clubhouse, Pool
    • Deposit fee: $2,700
    HOA
    • Amenities included: Pool
    Location
    • Region: Glen Allen

    Financial & listing details

    • Price per square foot: $217/sqft
    • Tax assessed value: $407,000
    • Annual tax amount: $3,378
    • Date on market: 3/9/2025
    • Date available: 05/01/2025
    • Lease term: 1 Year

    Price history

    DateEventPrice
    3/15/2025Listing removed$2,700$1/sqft
    Source: Zillow Rentals Report a problem
    3/9/2025Listed for rent$2,700$1/sqft
    Source: Zillow Rentals Report a problem
    1/26/2006Sold$331,964$166/sqft
    Source: Public Record Report a problem

    Public tax history

    YearProperty taxesTax assessment
    2025$3,378 +2.8%$407,000 +5.3%
    2024$3,286 +2.7%$386,600 +2.7%
    2023$3,199 +12.1%$376,300 +12.1%
    2022$2,854 +10.8%$335,800 +13.4%
    2021$2,576 +7.4%$296,100 +2.8%
    2020$2,399 +2.6%$288,000 +4.4%
    2019$2,338 $275,800 +2.6%
    2018$2,338 +100%$268,700
    2017$1,169 -48%$268,700 +3.9%
    2016$2,249 +3%$258,500 +1.3%
    2015$2,184 $255,200 +1.7%
    2014$2,184 $251,000 +10.1%
    2013-- $228,000 -3.9%
    2012-- $237,200
    2011-- $237,200
    2010-- $237,200 -8.7%
    2009-- $259,900
    2008-- --
    2006-- --
    2005-- --
    Find assessor info on the county website

    Neighborhood: 23060

    Nearby schools

    GreatSchools rating
    Get a cash offer in 3 minutes
    Find out how much your home could sell for in as little as 3 minutes with a no-obligation cash offer.
    Estimated market value
    $434,200
    Get a cash offer in 3 minutes
    Find out how much your home could sell for in as little as 3 minutes with a no-obligation cash offer.
    Estimated market value
    $434,200