Skip main navigation
Off market
  • $1,691,400

    9402 E Sera Brisa, Scottsdale, AZ 85255

    4beds
    3,307sqft
    SingleFamily
    Built in 2010
    10,345 Square Feet Lot
    $1,691,400 Zestimate®
    $511/sqft
    $6,424 Estimated rent

    Home value

    $1,691,400

    $1.56M - $1.84M

    $6,424/mo

    Zestimate® history
    Loading
    Loading...

    Owner options

    List your home for rent

    $6,424/mo

    Rent Zestimate®

    Find your next renter with Zillow Rental Manager. Plus, with online applications, you can quickly screen prospective tenants – for free.

    Learn more

    $6,424/mo

    Rent Zestimate®

    Refinance and save

    $7,819/mo

    Est. payment

    Refinancing to a lower rate could help reduce your monthly payments and save thousands over the life of the loan.

    See today's rates

    $7,819/mo

    Est. payment

    Explore your selling options

    Work with a Zillow partner agent

    Leverage their expertise and Zillow's premium Showcase listings to get your home seen by more buyers.

    Get started

    List with your own agent

    Get your home in front of millions of buyers by listing it on Zillow.

    Learn how to do it

    Sell it yourself

    Take full control of how buyers see your home on Zillow by listing For Sale by Owner (FSBO).

    List your home

    What's special

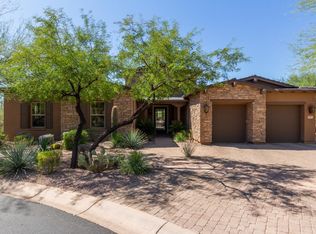
    A beautiful single-level home located just inside the desirable Sera Brisa gated community. Upon entering the property through the gated courtyard you are welcomed into a private seating area with gas fireplace. The home's beautiful iron door opens up into a truly stunning floorplan. A study/living room on one side and a formal dining room on the other side of the entry makes the home feel truly open and welcoming. The large family room is open to the kitchen, which is truly the heart of the home. The kitchen has beautiful cream cabinets and granite countertops. The upgraded SS appliances are chef worthy, including the gas cooktop. The high ceilings throughout the home allow for plenty of natural light. The floorplan includes 3 bedrooms plus a guest casita which has its own separate entrance. The master suite is spacious and filled with natural light with a spa-like bathroom and large closet. Once outside, the backyard has a stunning pool with raised back and spa, outdoor kitchen and pavers throughout. The lush landscaping gives a sense of privacy. This home is truly what you're looking for and won't last long so act fast!

    This property is off market, which means it's not currently listed for sale or rent on Zillow. This may be different from what's available on other websites or public sources.

    Facts & features

    Interior

    Bedrooms & bathrooms
    • Bedrooms: 4
    • Bathrooms: 4
    • Full bathrooms: 3
    • 1/2 bathrooms: 1
    Heating
    • Forced air, Electric
    Cooling
    • Refrigerator
    Appliances
    • Included: Dishwasher, Microwave, Refrigerator
    Features
    • Flooring: Tile, Carpet
    • Has fireplace: Yes
    Interior area
    • Total interior livable area: 3,307 sqft

    Property

    Parking
    • Total spaces: 2
    • Parking features: Garage - Attached
    Features
    • Exterior features: Stucco
    Lot
    • Size: 10,345 Square Feet
    Details
    • Parcel number: 21763097

    Construction

    Type & style
    • Home type: SingleFamily
    Materials
    • Roof: Tile
    Condition
    • Year built: 2010

    Community & HOA

    HOA
    • Has HOA: Yes
    • HOA fee: $90 monthly
    Location
    • Region: Scottsdale

    Financial & listing details

    • Price per square foot: $511/sqft
    • Tax assessed value: $1,284,500
    • Annual tax amount: $5,750

    Price history

    DateEventPrice
    3/3/2021Sold$1,100,000$333/sqft
    Source: ARMLS #6185939 Report a problem
    1/30/2021Listed for sale$1,100,000+57.2%$333/sqft
    Source: Keller Williams Arizona Realty #6185939 Report a problem
    6/30/2010Sold$699,900$212/sqft
    Source: ARMLS #4351134 Report a problem

    Public tax history

    YearProperty taxesTax assessment
    2025$5,750 +4.8%$128,450 -2%
    2024$5,484 +1.3%$131,010 +59.5%
    2023$5,416 +5.2%$82,144 -0.6%
    2022$5,146 -5.6%$82,610 +9.2%
    2021$5,452 +4%$75,680 +5.8%
    2020$5,240 +2.4%$71,560 +5.9%
    2019$5,116 $67,580 +0.2%
    2018$5,116 +5%$67,430 +1.6%
    2017$4,875 +8.1%$66,370 +3.1%
    2016$4,510 0%$64,380 -4.4%
    2015$4,511 $67,330 +14%
    2014-- $59,070 +21.4%
    2013-- $48,660
    2012-- $48,660 +109.7%
    2009-- $23,200 +5.1%
    2008-- $22,080
    Find assessor info on the county website

    Neighborhood: 85255

    Nearby schools

    GreatSchools rating
    Schools provided by the listing agent
    • Elementary: Copper Ridge Elementary School
    • Middle: Copper Ridge Middle School
    • High: Chaparral High School

    Source: The MLS. This data may not be complete. We recommend contacting the local school district to confirm school assignments for this home.

    Get a cash offer in 3 minutes
    Find out how much your home could sell for in as little as 3 minutes with a no-obligation cash offer.
    Estimated market value
    $1,691,400
    Get a cash offer in 3 minutes
    Find out how much your home could sell for in as little as 3 minutes with a no-obligation cash offer.
    Estimated market value
    $1,691,400