Skip main navigation
Sold for $421,000
  • $421,000

    9402 Georgian Way, Owings Mills, MD 21117

    3beds
    2,028sqft
    Townhouse
    Built in 1993
    1,980 Square Feet Lot
    $428,700 Zestimate®
    $208/sqft
    $2,758 Estimated rent

    Home value

    $428,700

    $407,000 - $450,000

    $2,758/mo

    Zestimate® history
    Loading
    Loading...

    Owner options

    List your home for rent

    $2,758/mo

    Rent Zestimate®

    Find your next renter with Zillow Rental Manager. Plus, with online applications, you can quickly screen prospective tenants – for free.

    Learn more

    $2,758/mo

    Rent Zestimate®

    Refinance and save

    $2,666/mo

    Est. payment

    Refinancing to a lower rate could help reduce your monthly payments and save thousands over the life of the loan.

    See today's rates

    $2,666/mo

    Est. payment

    Explore your selling options

    Work with a Zillow partner agent

    Leverage their expertise and Zillow's premium Showcase listings to get your home seen by more buyers.

    Get started

    List with your own agent

    Get your home in front of millions of buyers by listing it on Zillow.

    Learn how to do it

    Sell it yourself

    Take full control of how buyers see your home on Zillow by listing For Sale by Owner (FSBO).

    List your home

    What's special

    Gas fireplaceFresh interior paintElegant brick frontCommuter routesNatural lightRear fenceExpansive living
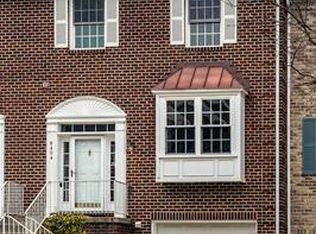
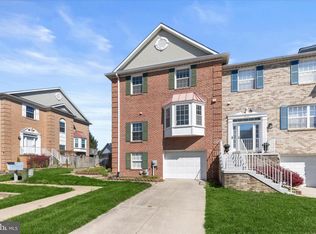
    This exquisitely prepared & updated 3-bedroom, 3.5-bath interior townhome offers comfort, convenience, & tremendous value! Admire the elegant brick front as you pull into your 1-car garage. Step inside to discover a modern layout flooded with natural light. The striking rear kitchen features an island & generous cabinet space - opening to the deck inviting you to relax and unwind. The expansive living/dining rooms flow easily for both entertaining & day to day living. The upper level has 3 bedrooms & 2 refreshed baths + thoughtful custom closet organizers. Cozy up by the gas fireplace in the walk out lower level, ideal for chilly evenings. With a fenced yard and close proximity to amenities, commuter routes, and parks, this gem won't last long. AND enjoy the peace of mind with these improvements: heating/cooling system 2015; roof 2013; water heater 2017; front door system / storm door 2022; water pipe to County connection 2016; replacement windows 2019 & 2021; Kitchen remodel 2016; Lower level patio sliding glass door 2018; Rear fence 2018; Lower level flooring 2019; Pergola 2021; fresh interior paint 2023.

    Zillow last checked:

    Listing updated:

    Listed by:

    Greg Kinnear 410-423-5280,

    RE/MAX Advantage Realty,

    Listing Team: Team Kinnear

    Bought with:

    Marie Morfaw

    NLM Realtors

    Source: Bright MLS,MLS#: MDBC2073938MLS Logo

    Facts & features

    Interior

    Bedrooms & bathrooms
    • Bedrooms: 3
    • Bathrooms: 4
    • Full bathrooms: 3
    • 1/2 bathrooms: 1
    • Main level bathrooms: 1
    Rooms
    • Room types: Living Room, Dining Room, Primary Bedroom, Bedroom 2, Bedroom 3, Kitchen, Recreation Room
    Basement
    • Area: 814
    Heating
    • Forced Air, Natural Gas
    Cooling
    • Central Air, Ceiling Fan(s), Electric
    Appliances
    • Included: Refrigerator, Cooktop, Washer, Dryer, Dishwasher, Water Heater, Oven/Range - Gas, Humidifier, Exhaust Fan, Disposal, Gas Water Heater
    • Laundry: Dryer In Unit, Washer In Unit, Lower Level
    Features
    • Built-in Features, Ceiling Fan(s), Crown Molding, Kitchen Island, Recessed Lighting, Walk-In Closet(s), Upgraded Countertops, Breakfast Area, Combination Dining/Living, Dining Area, Open Floorplan, Eat-in Kitchen, Kitchen - Table Space, Primary Bath(s), Soaking Tub, Vaulted Ceiling(s)
    • Flooring: Carpet, Luxury Vinyl, Ceramic Tile
    • Doors: Insulated, French Doors, Storm Door(s), Sliding Glass, Six Panel
    • Windows: Replacement, Energy Efficient, Double Pane Windows
    • Basement: Improved,Rear Entrance,Walk-Out Access,Windows
    • Number of fireplaces: 1
    • Fireplace features: Gas/Propane
    Interior area
    • Total structure area: 2,442
    • Total interior livable area: 2,028 sqft
    • Finished area above ground: 1,628
    • Finished area below ground: 400

    Property

    Parking
    • Total spaces: 1
    • Parking features: Garage Faces Front, Garage Door Opener, Attached
    • Attached garage spaces: 1
    Accessibility
    • Accessibility features: None
    Features
    • Levels: Three
    • Stories: 3
    • Patio & porch: Deck
    • Exterior features: Lighting, Sidewalks, Street Lights
    • Pool features: None
    • Fencing: Back Yard
    Lot
    • Size: 1,980 Square Feet
    Details
    • Additional structures: Above Grade, Below Grade
    • Parcel number: 04022200015088
    • Zoning: R
    • Special conditions: Standard

    Construction

    Type & style
    • Home type: Townhouse
    • Architectural style: Colonial
    • Property subtype: Townhouse
    Materials
    • Brick, Vinyl Siding
    • Foundation: Concrete Perimeter
    • Roof: Shingle
    Condition
    • New construction: No
    • Year built: 1993

    Utilities & green energy

    • Sewer: Public Sewer
    • Water: Public

    Community & HOA

    Community
    • Security: Fire Sprinkler System
    • Subdivision: Lyons Gate
    HOA
    • Has HOA: Yes
    • Amenities included: Common Grounds
    • Services included: Common Area Maintenance, Management, Reserve Funds
    • HOA fee: $42 monthly
    Location
    • Region: Owings Mills

    Financial & listing details

    • Price per square foot: $208/sqft
    • Tax assessed value: $269,567
    • Annual tax amount: $3,994
    • Date on market: 8/4/2023
    • Listing agreement: Exclusive Right To Sell
    • Ownership: Fee Simple

    Price history

    DateEventPrice
    8/31/2023Sold$421,000+2.7%$208/sqft
    Source: Bright MLS #MDBC2073938 Report a problem
    8/8/2023Pending sale$409,900$202/sqft
    Source: Bright MLS #MDBC2073938 Report a problem
    8/4/2023Listed for sale$409,900+88.9%$202/sqft
    Source: Bright MLS #MDBC2073938 Report a problem
    4/1/2013Sold$217,000-8.8%$107/sqft
    Source: Public Record Report a problem
    1/16/2013Sold$237,951+1.3%$117/sqft
    Source: Public Record Report a problem
    7/10/2012Listing removed$235,000$116/sqft
    Source: Prudential Homesale YWGC Realty #BC7798800 Report a problem
    6/15/2012Price change$235,000-3.7%$116/sqft
    Source: Prudential Homesale YWGC Realty #BC7798800 Report a problem
    5/22/2012Price change$244,000-18.4%$120/sqft
    Source: Prudential Homesale YWGC Realty #BC7798800 Report a problem
    3/21/2012Listed for sale$299,000-9.1%$147/sqft
    Source: Prudential Homesale YWGC Realty #BC7798800 Report a problem
    12/11/2007Sold$329,000+142.1%$162/sqft
    Source: Public Record Report a problem
    1/6/1999Sold$135,900-10%$67/sqft
    Source: Public Record Report a problem
    9/10/1996Sold$151,000$74/sqft
    Source: Public Record Report a problem

    Public tax history

    YearProperty taxesTax assessment
    2025$4,566 +33.6%$320,367 +13.6%
    2024$3,418 +4.6%$282,000 +4.6%
    2023$3,267 +4.8%$269,567 -4.4%
    2022$3,116 +5.1%$282,000 +15.2%
    2021$2,966 +1.7%$244,700 +1.7%
    2020$2,916 +1.7%$240,633 -1.7%
    2019$2,867 +1.7%$244,700 +5.2%
    2018$2,818 +2.4%$232,500 +2.4%
    2017$2,753 -26.2%$227,133 +2.4%
    2016$3,732 $221,767 +2.5%
    2015$3,732 $216,400
    2014$3,732 $216,400
    2013-- $216,400 -16.2%
    2012-- $258,100
    2011-- $258,100
    2010-- $258,100 -16.6%
    2009-- $309,510 +15.5%
    2008-- $267,950 +18.4%
    2007-- $226,390 +22.5%
    2006-- $184,830 +8.5%
    2005-- $170,312 +9.3%
    2004-- $155,796 +10.3%
    2003-- $141,280 +1.6%
    2002-- $139,110 +1.6%
    2001-- $136,940
    Find assessor info on the county website

    Neighborhood: 21117

    Nearby schools

    GreatSchools rating
    Schools provided by the listing agent
    • Elementary: New Town
    • Middle: Deer Park Middle Magnet School
    • High: New Town
    • District: Baltimore County Public Schools

    Source: Bright MLS. This data may not be complete. We recommend contacting the local school district to confirm school assignments for this home.

    Get a cash offer in 3 minutes
    Find out how much your home could sell for in as little as 3 minutes with a no-obligation cash offer.
    Estimated market value
    $428,700
    Get a cash offer in 3 minutes
    Find out how much your home could sell for in as little as 3 minutes with a no-obligation cash offer.
    Estimated market value
    $428,700