Skip main navigation
Sold for $395,000
  • $395,000

    9410 Georgian Way, Owings Mills, MD 21117

    3beds
    2,366sqft
    Townhouse
    Built in 1993
    3,119 Square Feet Lot
    $418,500 Zestimate®
    $167/sqft
    $2,914 Estimated rent

    Home value

    $418,500

    $398,000 - $439,000

    $2,914/mo

    Zestimate® history
    Loading
    Loading...

    Owner options

    List your home for rent

    $2,914/mo

    Rent Zestimate®

    Find your next renter with Zillow Rental Manager. Plus, with online applications, you can quickly screen prospective tenants – for free.

    Learn more

    $2,914/mo

    Rent Zestimate®

    Refinance and save

    $2,603/mo

    Est. payment

    Refinancing to a lower rate could help reduce your monthly payments and save thousands over the life of the loan.

    See today's rates

    $2,603/mo

    Est. payment

    Explore your selling options

    Work with a Zillow partner agent

    Leverage their expertise and Zillow's premium Showcase listings to get your home seen by more buyers.

    Get started

    List with your own agent

    Get your home in front of millions of buyers by listing it on Zillow.

    Learn how to do it

    Sell it yourself

    Take full control of how buyers see your home on Zillow by listing For Sale by Owner (FSBO).

    List your home

    What's special

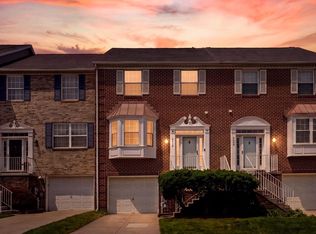
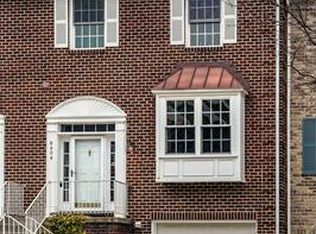
    Welcome to this bright and spacious 3-bedroom, 2.5-bath end-unit brick townhome in the desirable Lions Gate community. With a flexible floor plan, abundant natural light, and a prime location, this home offers a fantastic opportunity to make it your own. Step inside to a hardwood foyer that opens to an expansive living room filled with sunlight from multiple windows, including a charming bay window. A cozy gas fireplace anchors the space, while the generous layout allows for a variety of uses such as a combined living and dining area or a dedicated work-from-home setup. The eat-in kitchen continues the light-filled feel with its own bay window, granite countertops, and coordinating appliances, offering a comfortable space for everyday meals. A main-level powder room adds convenience. Upstairs, the primary suite features a vaulted ceiling, a walk-in closet, and a private bath with a soaking tub, separate shower, and double vanity. Two additional bedrooms, a full hall bath, and a conveniently located laundry area complete this level. The finished lower level expands your living space with durable laminate flooring, a second gas fireplace, and walk-out access to the patio. With direct access to the garage, everyday tasks like bringing in groceries are simple and efficient. Ideally situated near Stevenson and Towson Universities, the Owings Mills Metro, and major commuter routes including I-795, I-695, and I-83, this location also offers easy access to a wide variety of shopping, dining, and everyday conveniences.

    Zillow last checked:

    Listing updated:

    Listed by:

    Gary Williamson 410-908-3241,

    Northrop Realty,

    Listing Team: The Williamson Home Team, Co-Listing Agent: Candis M Williamson 443-677-8732,

    Northrop Realty

    Bought with:

    Alvin Aluvathingal, 670857

    ExecuHome Realty

    Source: Bright MLS,MLS#: MDBC2158368MLS Logo

    Facts & features

    Interior

    Bedrooms & bathrooms
    • Bedrooms: 3
    • Bathrooms: 3
    • Full bathrooms: 2
    • 1/2 bathrooms: 1
    • Main level bathrooms: 1
    Rooms
    • Room types: Living Room, Dining Room, Primary Bedroom, Bedroom 2, Bedroom 3, Kitchen, Laundry, Recreation Room, Utility Room, Primary Bathroom
    Primary bedroom
    • Features: Attached Bathroom, Cathedral/Vaulted Ceiling, Flooring - Carpet, Walk-In Closet(s)
    • Level: Upper
    • Area: 196 Square Feet
    • Dimensions: 14 X 14
    Bedroom 2
    • Features: Flooring - Carpet
    • Level: Upper
    • Area: 143 Square Feet
    • Dimensions: 11 X 13
    Bedroom 3
    • Features: Flooring - Carpet
    • Level: Upper
    • Area: 156 Square Feet
    • Dimensions: 12 X 13
    Primary bathroom
    • Features: Soaking Tub, Bathroom - Stall Shower
    • Level: Upper
    • Area: 80 Square Feet
    • Dimensions: 8 X 10
    Dining room
    • Features: Flooring - Vinyl
    • Level: Main
    • Area: 108 Square Feet
    • Dimensions: 9 X 12
    Kitchen
    • Features: Ceiling Fan(s), Dining Area, Flooring - Vinyl, Kitchen - Country, Eat-in Kitchen, Kitchen - Gas Cooking, Pantry
    • Level: Main
    • Area: 91 Square Feet
    • Dimensions: 7 X 13
    Laundry
    • Level: Upper
    • Area: 18 Square Feet
    • Dimensions: 3 X 6
    Living room
    • Features: Fireplace - Gas, Flooring - Carpet, Recessed Lighting
    • Level: Main
    • Area: 644 Square Feet
    • Dimensions: 23 X 28
    Recreation room
    • Features: Fireplace - Gas, Flooring - Laminated, Ceiling Fan(s)
    • Level: Lower
    • Area: 322 Square Feet
    • Dimensions: 14 X 23
    Utility room
    • Level: Lower
    Heating
    • Forced Air, Natural Gas
    Cooling
    • Central Air, Natural Gas
    Appliances
    • Included: Dryer, Washer, Dishwasher, Exhaust Fan, Freezer, Refrigerator, Cooktop, Oven/Range - Gas, Water Heater, Gas Water Heater
    • Laundry: Has Laundry, Dryer In Unit, Upper Level, Washer In Unit, Laundry Room
    Features
    • Soaking Tub, Bathroom - Stall Shower, Ceiling Fan(s), Dining Area, Open Floorplan, Kitchen - Country, Eat-in Kitchen, Kitchen - Table Space, Pantry, Primary Bath(s), Recessed Lighting, Upgraded Countertops, Walk-In Closet(s), 9'+ Ceilings, Dry Wall, High Ceilings, Vaulted Ceiling(s)
    • Flooring: Carpet, Vinyl, Ceramic Tile, Laminate, Wood
    • Doors: Six Panel, Sliding Glass, French Doors
    • Windows: Bay/Bow, Double Pane Windows, Skylight(s), Vinyl Clad
    • Basement: Full,Heated,Improved,Interior Entry,Exterior Entry
    • Number of fireplaces: 2
    • Fireplace features: Glass Doors, Gas/Propane
    Interior area
    • Total structure area: 2,787
    • Total interior livable area: 2,366 sqft
    • Finished area above ground: 1,866
    • Finished area below ground: 500

    Property

    Parking
    • Total spaces: 2
    • Parking features: Garage Faces Front, Inside Entrance, Attached, Driveway
    • Attached garage spaces: 1
    • Uncovered spaces: 1
    Accessibility
    • Accessibility features: Other
    Features
    • Levels: Two
    • Stories: 2
    • Patio & porch: Patio
    • Exterior features: Street Lights, Sidewalks
    • Pool features: None
    • Has view: Yes
    • View description: Garden, Trees/Woods
    Lot
    • Size: 3,119 Square Feet
    • Features: Landscaped
    Details
    • Additional structures: Above Grade, Below Grade
    • Parcel number: 04022200015092
    • Zoning: R
    • Special conditions: Standard

    Construction

    Type & style
    • Home type: Townhouse
    • Architectural style: Colonial,Traditional
    • Property subtype: Townhouse
    Materials
    • Frame, Brick
    • Foundation: Other
    Condition
    • New construction: No
    • Year built: 1993

    Utilities & green energy

    • Electric: 150 Amps
    • Sewer: Public Sewer
    • Water: Public

    Community & HOA

    Community
    • Security: Main Entrance Lock, Smoke Detector(s), Fire Sprinkler System
    • Subdivision: Lyons Gate
    HOA
    • Has HOA: Yes
    • HOA fee: $45 monthly
    Location
    • Region: Owings Mills

    Financial & listing details

    • Price per square foot: $167/sqft
    • Tax assessed value: $366,133
    • Annual tax amount: $4,135
    • Date on market: 4/9/2026
    • Listing agreement: Exclusive Right To Sell
    • Ownership: Fee Simple

    Price history

    DateEventPrice
    10/22/2026Listing removed$3,200$1/sqft
    Source: Zillow Rentals Report a problem
    10/13/2026Price change$3,200-3%$1/sqft
    Source: Zillow Rentals Report a problem
    10/9/2026Price change$3,300+3.1%$1/sqft
    Source: Zillow Rentals Report a problem
    10/7/2026Listed for rent$3,200-3%$1/sqft
    Source: Zillow Rentals Report a problem
    9/19/2026Listing removed$3,300$1/sqft
    Source: Zillow Rentals Report a problem
    8/20/2026Price change$3,300-2.9%$1/sqft
    Source: Zillow Rentals Report a problem
    7/16/2026Listed for rent$3,400$1/sqft
    Source: Zillow Rentals Report a problem
    6/25/2026Sold$395,000-6%$167/sqft
    Source: Bright MLS #MDBC2158368 Report a problem
    5/7/2026Pending sale$420,000$178/sqft
    Source: Bright MLS #MDBC2158368 Report a problem
    4/9/2026Listed for sale$420,000+161.2%$178/sqft
    Source: Bright MLS #MDBC2158368 Report a problem
    2/9/1994Sold$160,795$68/sqft
    Source: Public Record Report a problem

    Public tax history

    YearProperty taxesTax assessment
    2026$5,123 +2.9%$366,133 +7.3%
    2025$4,981 +30%$341,167 +7.9%
    2024$3,832 +3%$316,200 +3%
    2023$3,722 +3.1%$307,067 -2.9%
    2022$3,611 +3.2%$316,200 +9.5%
    2021$3,500 +1.8%$288,800 +1.8%
    2020$3,440 +1.8%$283,800 -1.7%
    2019$3,379 +1.8%$288,800 +5.5%
    2018$3,318 +4.6%$273,800 +4.6%
    2017$3,172 -1.6%$261,700 +4.8%
    2016$3,222 $249,600 +5.1%
    2015$3,222 $237,500
    2014$3,222 $237,500
    2013-- $237,500 -17.7%
    2012-- $288,500
    2011-- $288,500
    2010-- $288,500 -18%
    2009-- $351,890 +16.3%
    2008-- $302,510 +19.5%
    2007-- $253,130 +24.2%
    2006-- $203,750 +7.1%
    2005-- $190,260 +7.6%
    2004-- $176,770 +8.3%
    2003-- $163,280 +0.4%
    2002-- $162,650 +0.4%
    2001-- $162,020
    Find assessor info on the county website

    Neighborhood: 21117

    Nearby schools

    GreatSchools rating
    Schools provided by the listing agent
    • Elementary: Lyons Mill
    • Middle: Deer Park Middle Magnet School
    • High: New Town
    • District: Baltimore County Public Schools

    Source: Bright MLS. This data may not be complete. We recommend contacting the local school district to confirm school assignments for this home.

    Get a cash offer in 3 minutes
    Find out how much your home could sell for in as little as 3 minutes with a no-obligation cash offer.
    Estimated market value

    $418,500

    Get a cash offer in 3 minutes
    Find out how much your home could sell for in as little as 3 minutes with a no-obligation cash offer.
    Estimated market value

    $418,500