Welcome home to this highly sought-after Pinery subdivision in Parker, Colorado, a community celebrated for its premier golf and outdoor lifestyle. This 4 bed and 4 bath home is in a cul-de-sac and ideally situated, backing onto open space, and is in close proximity to the region's abundant wildlife and natural beauty. The original owner has meticulously maintained this home, showcasing pride and care throughout every corner of the property with all new interior paint and carpet. Step into the front door to a very large living room/dining room and huge bay window that allows a ton of natural light. Turn around into the kitchen waiting for your personal style along with a large pantry and 1/2 bath for your convenience. Just outside the kitchen into the backyard you can enjoy watching the wildlife while having a cup of coffee! The added bonus of a garden area, complete with a drip system and tall, deer-proof fencing, ensures your gardening efforts will flourish. Stepping into the lower level, you'll find ample space for family activities or entertaining guests. The layout includes a convenient half bath and laundry hookups, making this area exceptionally versatile and practical for day-to-day living. On the upper level, you can enjoy your primary bedroom with its private balcony, featuring a massive walk-in closet and an additional closet for all your storage needs. This level also includes three generously sized bedrooms, another full bathroom, and a convenient laundry chute, enhancing the functionality and comfort of the home. The spacious basement is a blank canvas, ready for you to add your personal touch and create the perfect space to suit your needs. Living in the Pinery subdivision offers more than just a beautiful home; it provides a lifestyle. The community is renowned for its premier golf courses and outdoor recreational opportunities. The Pinery has something for everyone.
Sold for $731,500
$731,500
9402 Mcshane Court, Parker, CO 80134
4beds
3,632sqft
Single Family Residence
Built in 1976
0.38 Acres Lot
$781,500 Zestimate®
$201/sqft
$3,841 Estimated rent
Home value
$781,500
$735,000 - $836,000
$3,841/mo
Zestimate® history
Owner options
List your home for rent
$3,841/mo
Rent Zestimate®
Find your next renter with Zillow Rental Manager. Plus, with online applications, you can quickly screen prospective tenants – for free.
$3,841/mo
Rent Zestimate®
Refinance and save
$4,318/mo
Est. payment
Refinancing to a lower rate could help reduce your monthly payments and save thousands over the life of the loan.
$4,318/mo
Est. payment
Explore your selling options
Work with a Zillow partner agent
Leverage their expertise and Zillow's premium Showcase listings to get your home seen by more buyers.
Get startedList with your own agent
Get your home in front of millions of buyers by listing it on Zillow.
Learn how to do itSell it yourself
Take full control of how buyers see your home on Zillow by listing For Sale by Owner (FSBO).
List your homeWhat's special
Zillow last checked:
Listing updated:
Listed by:
Taunya Lanier 720-285-6588 Taunya@hometeamwithheart.com,
RE/MAX Alliance
Bought with:
Leah Gustafson, 100079444
Coldwell Banker Realty 24
Source: REcolorado as distributed by MLS GRID,MLS#: 2291372
Facts & features
Interior
Bedrooms & bathrooms
- Bedrooms: 4
- Bathrooms: 4
- Full bathrooms: 1
- 3/4 bathrooms: 1
- 1/2 bathrooms: 2
- Main level bathrooms: 1
Primary bedroom
- Description: Balcony Overlooking The Open Space, New Carpet And Paint, Double Closets
- Level: Upper
Bedroom
- Description: New Carpet And Paint
- Level: Upper
Bedroom
- Description: New Carpet And Paint
- Level: Upper
Bedroom
- Description: New Carpet And Paint
- Level: Upper
Primary bathroom
- Description: Ready For Your Personal Touches!
- Level: Upper
Bathroom
- Description: W/ Laundry Room Access, New Lvp Flooring
- Level: Lower
Bathroom
- Level: Upper
Bathroom
- Level: Main
Dining room
- Description: Large Formal Dining Room W/ Tons Of Natural Light
- Level: Main
Family room
- Description: New Carpet, New Paint, Wood Burning Fireplace, Tons Of Natural Night, Large Slider To Back Yard!
- Level: Lower
Kitchen
- Description: Ready For Your Personal Touch! Breakfast Nook, Great For Entertaining And Backyard Access
- Level: Main
Living room
- Description: Large Formal Living Room W/ Beautiful Esthetic Beams, All New Paint And Carpet.
- Level: Main
Heating
- Baseboard, Electric, Forced Air
Cooling
- None
Appliances
- Included: Disposal, Range, Refrigerator
- Laundry: Laundry Closet
Features
- Eat-in Kitchen, Granite Counters, High Ceilings, Laminate Counters, Open Floorplan, Primary Suite, Vaulted Ceiling(s), Walk-In Closet(s)
- Flooring: Carpet, Laminate
- Windows: Bay Window(s), Double Pane Windows
- Basement: Partial,Unfinished
- Number of fireplaces: 1
- Fireplace features: Family Room
Interior area
- Total structure area: 3,632
- Total interior livable area: 3,632 sqft
- Finished area above ground: 2,690
- Finished area below ground: 0
Property
Parking
- Total spaces: 2
- Parking features: Concrete
- Attached garage spaces: 2
Features
- Levels: Tri-Level
- Entry location: Ground
- Patio & porch: Covered, Deck
- Exterior features: Balcony, Garden, Lighting, Rain Gutters
- Fencing: None
Lot
- Size: 0.38 Acres
- Features: Cul-De-Sac, Greenbelt, Irrigated, Landscaped, Master Planned, Sloped, Sprinklers In Front, Sprinklers In Rear
Details
- Parcel number: R0118404
- Zoning: PDU
- Special conditions: Standard
Construction
Type & style
- Home type: SingleFamily
- Architectural style: Traditional
- Property subtype: Single Family Residence
Materials
- Stone, Wood Siding
- Foundation: Concrete Perimeter, Slab
- Roof: Composition
Condition
- Year built: 1976
Utilities & green energy
- Sewer: Public Sewer
- Water: Public
Community & HOA
Community
- Security: Carbon Monoxide Detector(s), Smoke Detector(s)
- Subdivision: The Pinery
HOA
- Has HOA: Yes
- HOA fee: $33 monthly
- HOA name: The Pinery HOA
- HOA phone: 303-841-8572
Location
- Region: Parker
Financial & listing details
- Price per square foot: $201/sqft
- Tax assessed value: $709,575
- Annual tax amount: $3,201
- Date on market: 5/31/2024
- Listing terms: Cash,Conventional,FHA,VA Loan
- Exclusions: Staging Items, Washer/Dryer
- Ownership: Individual
- Road surface type: Paved
Price history
| Date | Event | Price |
|---|---|---|
| 6/28/2024 | Sold | $731,500+0.9%$201/sqft |
Source:  REcolorado as distributed by MLS GRID #2291372 Report a problem REcolorado as distributed by MLS GRID #2291372 Report a problem | ||
| 6/3/2024 | Pending sale | $725,000$200/sqft |
Source: REcolorado as distributed by MLS GRID #2291372 Report a problem | ||
| 5/30/2024 | Listed for sale | $725,000$200/sqft |
Source: REcolorado as distributed by MLS GRID #2291372 Report a problem | ||
Public tax history
| Year | Property taxes | Tax assessment |
|---|---|---|
| 2025 | $3,166 -1.1% | $44,340 -8.2% |
| 2024 | $3,201 +45.6% | $48,310 -1% |
| 2023 | $2,198 -4% | $48,780 +42.6% |
| 2022 | $2,288 | $34,200 -2.8% |
| 2021 | -- | $35,180 +8.7% |
| 2020 | $2,655 +12% | $32,370 |
| 2019 | $2,371 +34.1% | $32,370 +14.4% |
| 2018 | $1,768 +8% | $28,300 |
| 2017 | $1,636 +106.1% | $28,300 +1% |
| 2016 | $794 -2.5% | $28,010 |
| 2015 | $814 +23.6% | $28,010 +24.8% |
| 2014 | $659 | $22,450 |
| 2013 | -- | $22,450 -8.3% |
| 2012 | -- | $24,480 |
| 2011 | -- | $24,480 -1.2% |
| 2010 | -- | $24,780 -3.5% |
| 2009 | $1,164 | $25,680 |
| 2008 | -- | $25,680 +6.9% |
| 2007 | -- | $24,030 |
| 2006 | $2,233 +2.5% | $24,030 +8.7% |
| 2004 | $2,179 -36.2% | $22,110 -7.1% |
| 2003 | $3,415 | $23,810 |
| 2002 | -- | $23,810 +13.5% |
| 2001 | $2,273 -2.1% | $20,980 0% |
| 2000 | $2,323 | $20,981 |
Find assessor info on the county website
Neighborhood: 80134
Nearby homes
- $686,9003 bd3 ba2.2k sqft9394 McShane Ct, Parker, CO 80134Off Market

- $711,0005 bd3 ba3.1k sqft9416 McShane Ct, Parker, CO 80134Sold

- $654,7004 bd3 ba2.4k sqft9390 McShane Ct, Parker, CO 80134Off Market
- $775,0005 bd3 ba3.1k sqft9434 McShane Ct, Parker, CO 80134For Sale
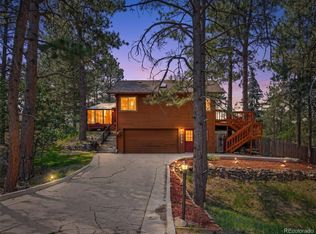
- $764,7005 bd4 ba3.2k sqft9409 McShane Ct, Parker, CO 80134Off Market
- $590,200-- bd-- ba-- sqft6223 Greely Ct, Parker, CO 80134Off Market
- $858,7003 bd4 ba2.8k sqft6269 Riviera Ct, Parker, CO 80134Off Market
- $723,7003 bd3 ba2.6k sqft9387 McShane Ct, Parker, CO 80134Off Market
Nearby schools
GreatSchools rating
- NAMountain View Elementary SchoolGrades: PK-2Distance: 0.9 mi
- 6/10Sagewood Middle SchoolGrades: 6-8Distance: 2.1 mi
- 8/10Ponderosa High SchoolGrades: 9-12Distance: 2.7 mi
Schools provided by the listing agent
- Elementary: Mountain View
- Middle: Sagewood
- High: Ponderosa
- District: Douglas RE-1
Source: REcolorado as distributed by MLS GRID. This data may not be complete. We recommend contacting the local school district to confirm school assignments for this home.
Get a cash offer in 3 minutes
Find out how much your home could sell for in as little as 3 minutes with a no-obligation cash offer.
Estimated market value
$781,500
Get a cash offer in 3 minutes
Find out how much your home could sell for in as little as 3 minutes with a no-obligation cash offer.
Estimated market value
$781,500
- Colorado
- Douglas County
- Parker
- 80134
- 9402 Mcshane Court
Nearby cities
Nearby neighborhoods
Nearby zip codes
Other Parker Topics
