Nestled in a serene cul-de-sac in the charming town of Parker, this exquisite home offers a perfect blend of luxury and comfort spread across 3145 square feet. Boasting five bedrooms and three bathrooms, the residence has been thoughtfully designed to cater to both entertaining and private retreats. The heart of this home is a beautifully remodeled main floor, featuring custom finishes that exude elegance and sophistication. Each room flows seamlessly to the next, underpinned by a harmonious blend of natural light and high-end materials. The primary bedroom serves as a restful sanctuary with its ample space and tranquil ambiance. The lower level features a versatile basement with exterior access, complete with a separate living space. While the basement has not been renovated, the update options are endless and it remains an ideal area for hosting guests or setting up a home office. The lot itself is a verdant oasis, dotted with mature trees that provide both privacy and a picturesque setting. Not just a haven indoors, the outdoor space is equally compelling, offering expansive areas for relaxation and social gatherings. Whether it's peaceful mornings with coffee on the deck or lively evenings by the fire pit, this property offers a unique blend of functionality and delight. The location further enhances the appeal, being close to Pinery Park, which offers trails and open spaces for outdoor activities. This property is not just a house; it's a canvas, ready for the memories you'll paint here.
Sold for $711,000
$711,000
9416 McShane Court, Parker, CO 80134
5beds
3,145sqft
Single Family Residence
Built in 1977
0.26 Acres Lot
$698,700 Zestimate®
$226/sqft
$3,593 Estimated rent
Home value
$698,700
$664,000 - $734,000
$3,593/mo
Zestimate® history
Owner options
List your home for rent
$3,593/mo
Rent Zestimate®
Find your next renter with Zillow Rental Manager. Plus, with online applications, you can quickly screen prospective tenants – for free.
$3,593/mo
Rent Zestimate®
Refinance and save
$4,279/mo
Est. payment
Refinancing to a lower rate could help reduce your monthly payments and save thousands over the life of the loan.
$4,279/mo
Est. payment
Explore your selling options
Work with a Zillow partner agent
Leverage their expertise and Zillow's premium Showcase listings to get your home seen by more buyers.
Get startedList with your own agent
Get your home in front of millions of buyers by listing it on Zillow.
Learn how to do itSell it yourself
Take full control of how buyers see your home on Zillow by listing For Sale by Owner (FSBO).
List your homeWhat's special
Mature treesElegance and sophisticationCustom finishesVersatile basementHigh-end materialsExpansive areas for relaxationSeparate living space
Zillow last checked:
Listing updated:
Listed by:
Tonyeil Spencer 720-323-2744 tcs@spencerrealtyllc.com,
Signature Estates LLC
Bought with:
Bryan Balducki, 100093256
Coldwell Banker Realty 24
Source: REcolorado as distributed by MLS GRID,MLS#: 8804882
Facts & features
Interior
Bedrooms & bathrooms
- Bedrooms: 5
- Bathrooms: 3
- Full bathrooms: 1
- 3/4 bathrooms: 2
- Main level bathrooms: 2
- Main level bedrooms: 3
Primary bedroom
- Description: Just Wow! Large Room With Ensuite Bathroom And Walk-In Closet.
- Level: Main
- Area: 198 Square Feet
- Dimensions: 11 x 18
Bedroom
- Description: Main Floor Bedroom With Built In Closet Storage
- Level: Main
- Area: 121 Square Feet
- Dimensions: 11 x 11
Bedroom
- Description: Main Floor Bedroom With Views Of Back Yard And Fire Pit
- Level: Main
- Area: 121 Square Feet
- Dimensions: 11 x 11
Bedroom
- Description: Spacious Bedroom Or Office
- Level: Basement
- Area: 210 Square Feet
- Dimensions: 14 x 15
Bedroom
- Description: Spacious Bedroom Or Office
- Level: Basement
- Area: 130 Square Feet
- Dimensions: 10 x 13
Bathroom
- Description: Four Piece Master Bath With Custom Decor
- Level: Main
- Area: 48 Square Feet
- Dimensions: 6 x 8
Bathroom
- Description: Large Main Floor
- Level: Main
- Area: 64 Square Feet
- Dimensions: 8 x 8
Bathroom
- Description: Three Quarter Bathroom
- Level: Basement
- Area: 32 Square Feet
- Dimensions: 4 x 8
Dining room
- Description: Spacious Dining Can Accommodate A Large Table. Perfect For Entertaining.
- Level: Main
- Area: 126 Square Feet
- Dimensions: 7 x 18
Family room
- Description: Huge, Open Area In Basement Perfect For Living Or Entertaining
- Level: Basement
- Area: 714 Square Feet
- Dimensions: 21 x 34
Kitchen
- Description: Modern Kitchen Features 10 Foot Granite Countertop, Large Work Surface And Farmhouse Sink.
- Level: Main
- Area: 162 Square Feet
- Dimensions: 9 x 18
Laundry
- Description: Large Laundry Room Could Double As Or Be Converted Into A Kitchen
- Level: Basement
- Area: 143 Square Feet
- Dimensions: 13 x 11
Living room
- Description: Bright And Airy Atmosphere Perfect For Modern Living
- Level: Main
- Area: 252 Square Feet
- Dimensions: 14 x 18
Heating
- Forced Air, Natural Gas
Cooling
- Central Air
Appliances
- Included: Cooktop, Dishwasher, Disposal, Oven, Refrigerator
- Laundry: In Unit
Features
- Built-in Features, Ceiling Fan(s), Eat-in Kitchen, Granite Counters, Kitchen Island, Laminate Counters, Open Floorplan, Pantry, Quartz Counters, Smoke Free, Vaulted Ceiling(s), Walk-In Closet(s)
- Flooring: Carpet, Laminate, Tile
- Basement: Exterior Entry,Finished,Walk-Out Access
- Number of fireplaces: 2
- Fireplace features: Basement, Living Room, Wood Burning
- Common walls with other units/homes: No Common Walls
Interior area
- Total structure area: 3,145
- Total interior livable area: 3,145 sqft
- Finished area above ground: 1,572
- Finished area below ground: 1,494
Property
Parking
- Total spaces: 2
- Parking features: Concrete
- Attached garage spaces: 2
Features
- Levels: One
- Stories: 1
- Entry location: Ground
- Patio & porch: Covered, Deck
- Exterior features: Balcony, Fire Pit, Private Yard
- Has view: Yes
- View description: Mountain(s)
Lot
- Size: 0.26 Acres
- Features: Cul-De-Sac, Sloped, Sprinklers In Front, Sprinklers In Rear
Details
- Parcel number: R0114614
- Zoning: PDU
- Special conditions: Standard
Construction
Type & style
- Home type: SingleFamily
- Architectural style: Mountain Contemporary
- Property subtype: Single Family Residence
Materials
- Frame
- Roof: Composition
Condition
- Updated/Remodeled
- Year built: 1977
Details
- Warranty included: Yes
Utilities & green energy
- Sewer: Public Sewer
- Water: Public
- Utilities for property: Electricity Connected, Internet Access (Wired), Natural Gas Connected, Phone Connected
Community & HOA
Community
- Security: Smoke Detector(s)
- Subdivision: The Pinery
HOA
- Has HOA: Yes
- Amenities included: Park
- HOA fee: $33 annually
- HOA name: The Pinery
- HOA phone: 303-841-8572
Location
- Region: Parker
Financial & listing details
- Price per square foot: $226/sqft
- Tax assessed value: $677,998
- Annual tax amount: $3,802
- Date on market: 5/8/2025
- Listing terms: Cash,Conventional,FHA,VA Loan
- Exclusions: Microwave Oven In Kitchen, Television Mounts, Security System, Exercise Mount In Basement, Refrigerator In Basement, Freezer In Basement Window Drapes, Ceiling Fans, Clothes Washer And Clothes Dryer.
- Ownership: Individual
- Electric utility on property: Yes
- Road surface type: Paved
Price history
| Date | Event | Price |
|---|---|---|
| 7/9/2025 | Sold | $711,000-0.6%$226/sqft |
Source:  REcolorado as distributed by MLS GRID #8804882 Report a problem REcolorado as distributed by MLS GRID #8804882 Report a problem | ||
| 6/9/2025 | Pending sale | $715,000$227/sqft |
Source: REcolorado as distributed by MLS GRID #8804882 Report a problem | ||
| 6/2/2025 | Price change | $715,000-1.4%$227/sqft |
Source: REcolorado as distributed by MLS GRID #8804882 Report a problem | ||
| 5/9/2025 | Listed for sale | $725,000+49.5%$231/sqft |
Source: REcolorado as distributed by MLS GRID #8804882 Report a problem | ||
| 4/8/2019 | Sold | $485,000+2.1%$154/sqft |
Source: Public Record Report a problem | ||
| 3/16/2019 | Pending sale | $475,000$151/sqft |
Source: Osgood Team Real Estate #5675792 Report a problem | ||
| 3/14/2019 | Listed for sale | $475,000+23.4%$151/sqft |
Source: Osgood Team Real Estate #5675792 Report a problem | ||
| 2/11/2016 | Sold | $385,000+1.6%$122/sqft |
Source: Public Record Report a problem | ||
| 1/5/2016 | Pending sale | $379,000$121/sqft |
Source: 8Z Real Estate #6503574 Report a problem | ||
| 12/29/2015 | Listed for sale | $379,000+25.3%$121/sqft |
Source: 8Z Real Estate #6503574 Report a problem | ||
| 11/20/2008 | Sold | $302,500+0.9%$96/sqft |
Source: Public Record Report a problem | ||
| 10/19/2008 | Price change | $299,900-4.8%$95/sqft |
Source: Homes & Land #675179 Report a problem | ||
| 9/29/2008 | Price change | $315,000-3.1%$100/sqft |
Source: Homes & Land #675179 Report a problem | ||
| 7/4/2008 | Listed for sale | $325,000+8.3%$103/sqft |
Source: Homes & Land #675179 Report a problem | ||
| 3/1/2006 | Sold | $300,000+11.1%$95/sqft |
Source: Public Record Report a problem | ||
| 7/22/2003 | Sold | $270,000$86/sqft |
Source: Public Record Report a problem | ||
Public tax history
| Year | Property taxes | Tax assessment |
|---|---|---|
| 2025 | $3,761 -1.1% | $42,370 -13.1% |
| 2024 | $3,802 +36.4% | $48,730 -1% |
| 2023 | $2,787 -4% | $49,200 +42.4% |
| 2022 | $2,902 | $34,560 -2.8% |
| 2021 | -- | $35,550 +8.5% |
| 2020 | $2,689 +13.8% | $32,780 |
| 2019 | $2,363 | $32,780 +16.2% |
| 2018 | $2,363 +8% | $28,200 |
| 2017 | $2,187 -2.5% | $28,200 -0.4% |
| 2016 | $2,242 +95% | $28,310 |
| 2015 | $1,150 -45.4% | $28,310 +22.1% |
| 2014 | $2,106 | $23,180 |
| 2013 | -- | $23,180 -3.3% |
| 2012 | -- | $23,980 |
| 2011 | -- | $23,980 -10% |
| 2010 | -- | $26,640 +4.1% |
| 2009 | $1,159 | $25,580 |
| 2008 | -- | $25,580 +9.4% |
| 2007 | -- | $23,390 |
| 2006 | $2,173 +0.7% | $23,390 +6.9% |
| 2004 | $2,157 -38.3% | $21,890 -10.2% |
| 2003 | $3,497 | $24,380 |
| 2002 | -- | $24,380 +39.1% |
| 2000 | $1,941 | $17,532 |
Find assessor info on the county website
Neighborhood: 80134
Nearby homes
- $731,5004 bd4 ba3.6k sqft9402 McShane Ct, Parker, CO 80134Sold

- $775,0005 bd3 ba3.1k sqft9434 McShane Ct, Parker, CO 80134For Sale
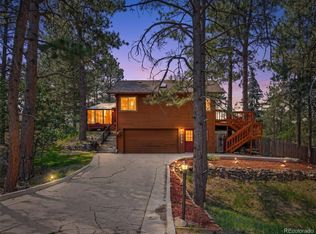
- $684,3003 bd3 ba2.2k sqft9394 McShane Ct, Parker, CO 80134Off Market

- $858,7003 bd4 ba2.8k sqft6269 Riviera Ct, Parker, CO 80134Off Market
- $764,7005 bd4 ba3.2k sqft9409 McShane Ct, Parker, CO 80134Off Market
- $746,3004 bd3 ba1.9k sqft9437 McShane Ct, Parker, CO 80134Off Market
- $564,4003 bd3 ba1.4k sqft9446 McShane Ct, Parker, CO 80134Off Market
- $618,4004 bd2 ba1.9k sqft9395 McShane Ct, Parker, CO 80134Off Market
Nearby schools
GreatSchools rating
- NAMountain View Elementary SchoolGrades: PK-2Distance: 0.9 mi
- 6/10Sagewood Middle SchoolGrades: 6-8Distance: 2.1 mi
- 8/10Ponderosa High SchoolGrades: 9-12Distance: 2.7 mi
Schools provided by the listing agent
- Elementary: Northeast
- Middle: Sagewood
- High: Ponderosa
- District: Douglas RE-1
Source: REcolorado as distributed by MLS GRID. This data may not be complete. We recommend contacting the local school district to confirm school assignments for this home.
Get a cash offer in 3 minutes
Find out how much your home could sell for in as little as 3 minutes with a no-obligation cash offer.
Estimated market value
$698,700
Get a cash offer in 3 minutes
Find out how much your home could sell for in as little as 3 minutes with a no-obligation cash offer.
Estimated market value
$698,700
- Colorado
- Douglas County
- Parker
- 80134
- 9416 McShane Court
Nearby cities
Nearby neighborhoods
Nearby zip codes
Other Parker Topics
