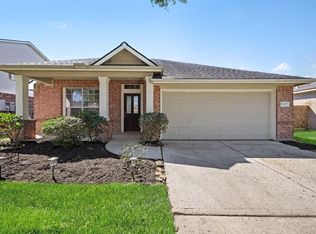
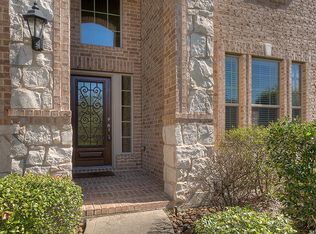
Luxury, privacy, and modern design come together in this beautifully upgraded home in Lakes at Creekside. Situated on a premium 9,888 sq. ft. cul-de-sac lot with neighbors on only one side, this 2,031 sq. ft. home offers 3 bedrooms, 3 full baths, a dedicated office, and a versatile 3-car garage, with the third bay perfect for a home gym or flex space. The open-concept layout features premium oak hardwood floors throughout and a chef-inspired kitchen with Atlantic Gray cabinetry, white countertops, a custom walk-in pantry, GE Profile appliances, and an LG ThinQ refrigerator. The spacious primary suite includes a spa-like bath with dual vanities and a large walk-in closet. Enjoy the expansive backyard, covered patio, upgraded front patio, and JellyFish permanent exterior lighting. Residents enjoy lakes, walking and biking, a resort-style pool, fitness center, parks, and playgrounds, all minutes from The Woodlands, shopping, dining, and Klein ISD schools.
Copyright notice - Data provided by HAR.com 2022 - All information provided should be independently verified.
House for rent
Singlefamily
Available now
Gas
Electric dryer hookup laundry
3 Attached garage spaces parking
Electric
What's special
- 12 days |
- -- |
- -- |
Zillow last checked:
Listing updated:
Travel times

Let’s turn your rent into credit progress
Build credit history with every on-time payment and get credit for the payment you’re already making.
Facts & features
Interior
Bedrooms & bathrooms
- Bedrooms: 3
- Bathrooms: 3
- Full bathrooms: 3
Heating
- Electric
Cooling
- Gas
Appliances
- Included: Dishwasher, Dryer, Garbage Disposal, Gas Oven, Microwave Oven, Stove, Washer
- Laundry: Electric Dryer Hookup, Gas Dryer Hookup, In Unit
Features
- Walk In Closet
- Flooring: Tile, Wood
Interior area
- Total interior livable area: 2,031 sqft
Property
Parking
- Total spaces: 3
- Parking features: Attached, Garage
- Has attached garage: Yes
- Details: Contact manager
Features
- Stories: 1
- Exterior features: 0 Up To 1/4 Acre
Lot
- Features: Back Yard, Cul-De-Sac
Details
- Additional structures: Garage(s)
- Parcel number: 1420200010021
Construction
Type & style
- Home type: SingleFamily
- Architectural style: Contemporary/Modern
- Property subtype: SingleFamily
Condition
- Year built: 2021
Community & HOA
Location
- Region: Tomball
Financial & listing details
- Lease term: Long Term,12 Months
Nearby apartments for rent
Price history
| Date | Event | Price |
|---|---|---|
| 10/7/2026 | Listing removed | $449,900$222/sqft |
Source:  HAR #47929228 Report a problem | ||
| 10/7/2026 | Listed for rent | $2,850$1/sqft |
Source:  HAR #76521598 Report a problem | ||
| 9/17/2026 | Price change | $449,900-3.9%$222/sqft |
Source: HAR #47929228 Report a problem | ||
| 8/26/2026 | Price change | $468,000-1.5%$230/sqft |
Source: HAR #47929228 Report a problem | ||
| 8/10/2026 | Listed for sale | $475,000$234/sqft |
Source: HAR #47929228 Report a problem | ||